
ANCOL KUTA
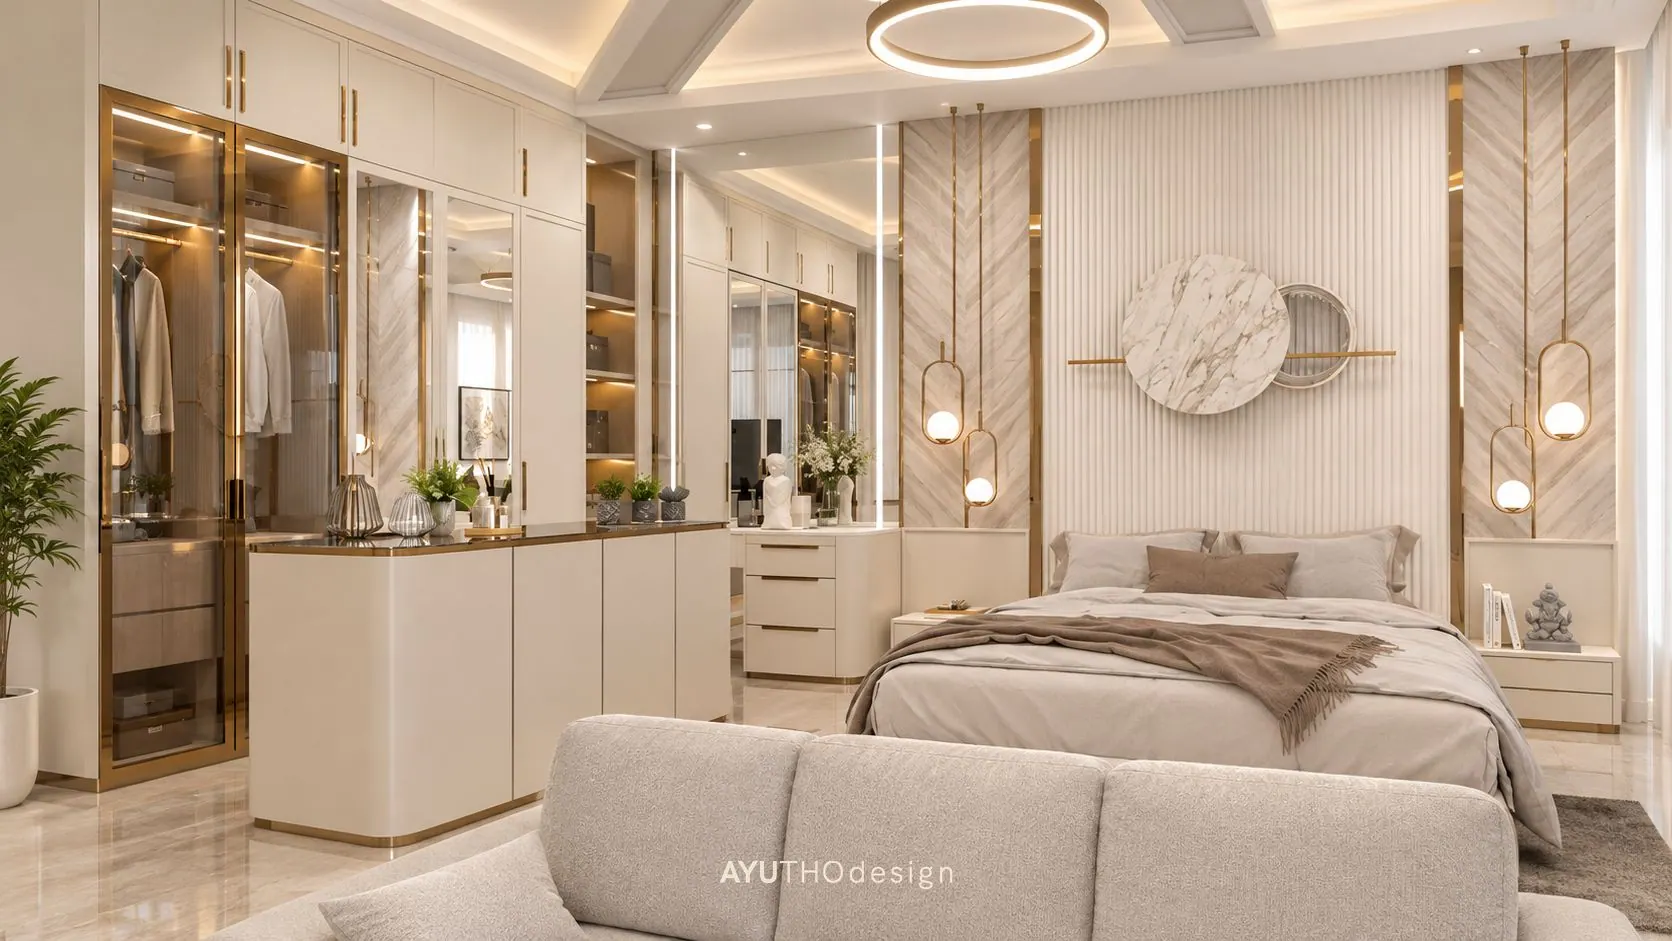
Ancol Kuta is a design and build residential project in Jakarta, where AYUTHOdesign handled every stage from the first concept drawings to the final installation on site. The brief called for a home that feels calm and refined, warm enough for everyday living yet elegant enough to welcome guests.
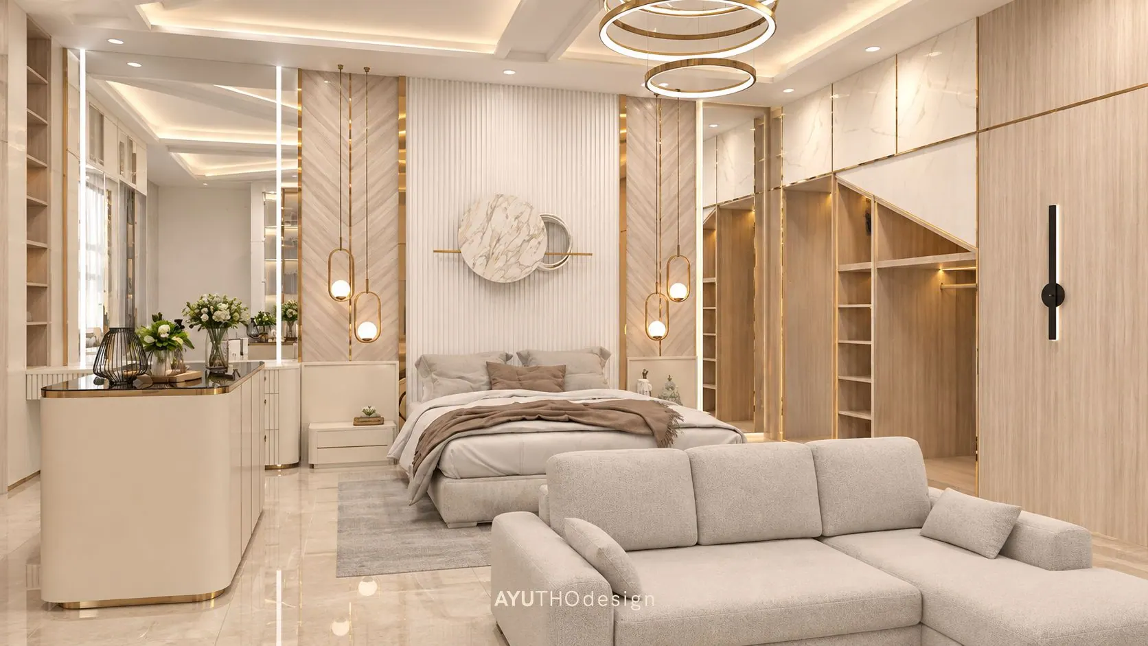
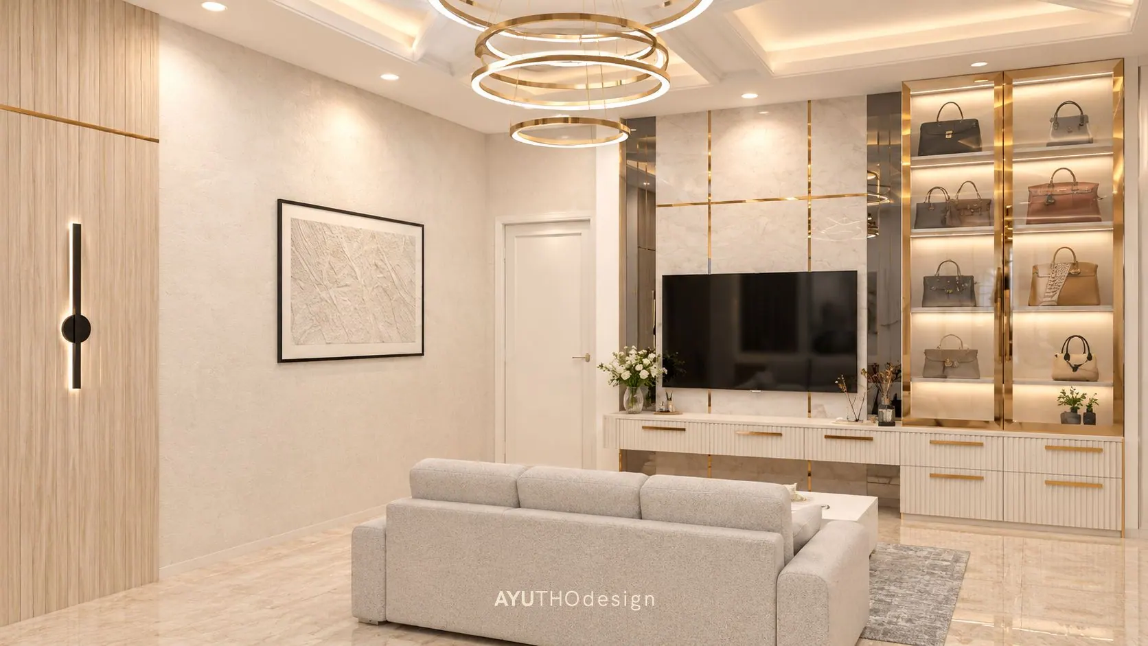
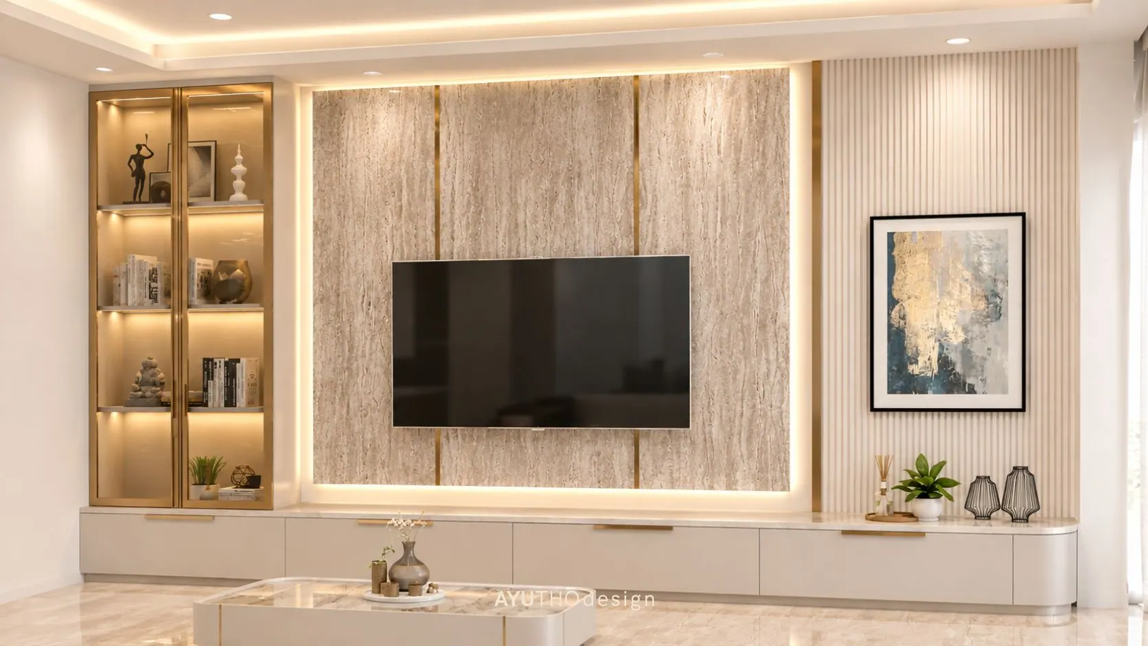
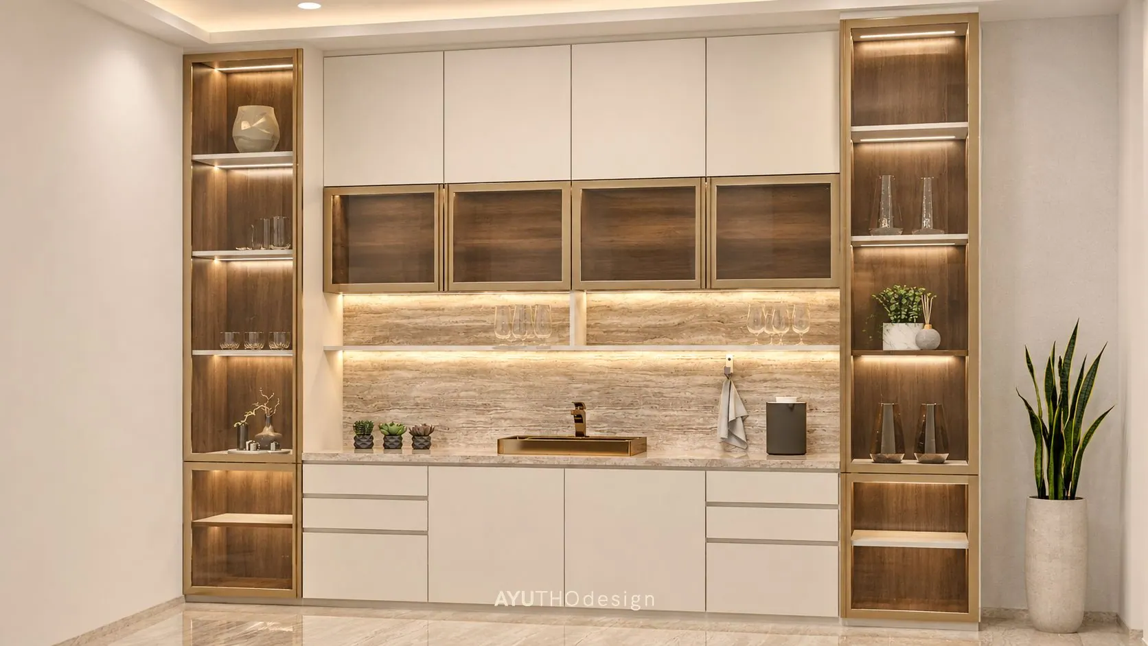
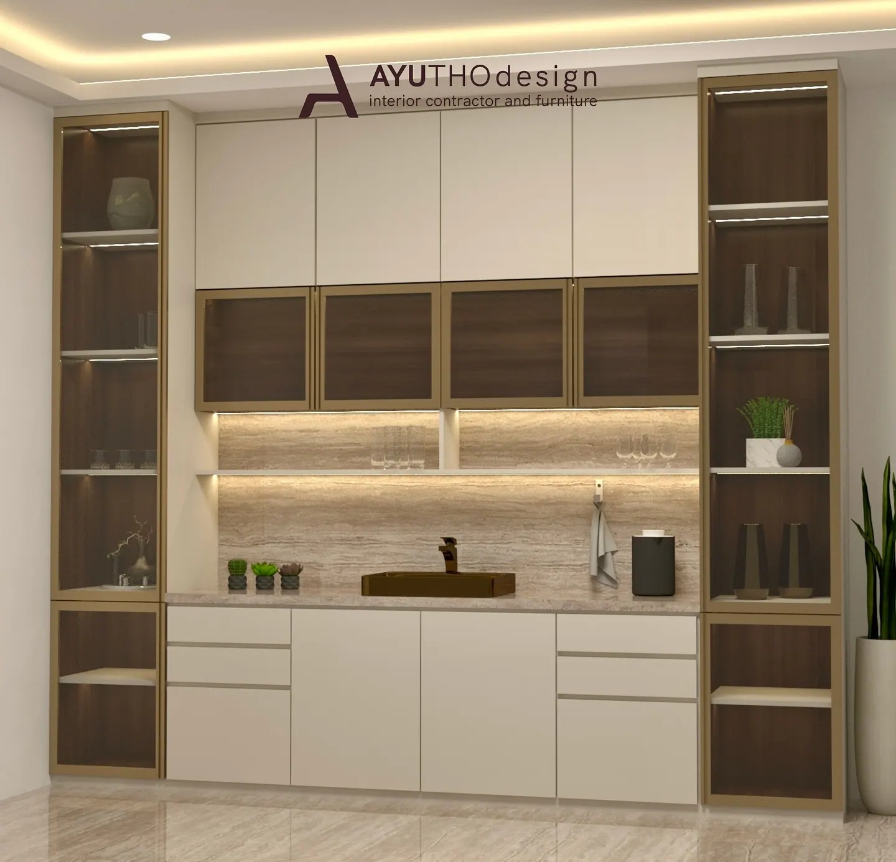
We built the interior around a soft palette of cream, ivory, and natural stone, accented with fine gold trim and warm wood tones. Concealed LED lighting along ceilings, shelves, and cabinetry adds depth to every room and gives the house a gentle glow after dark.
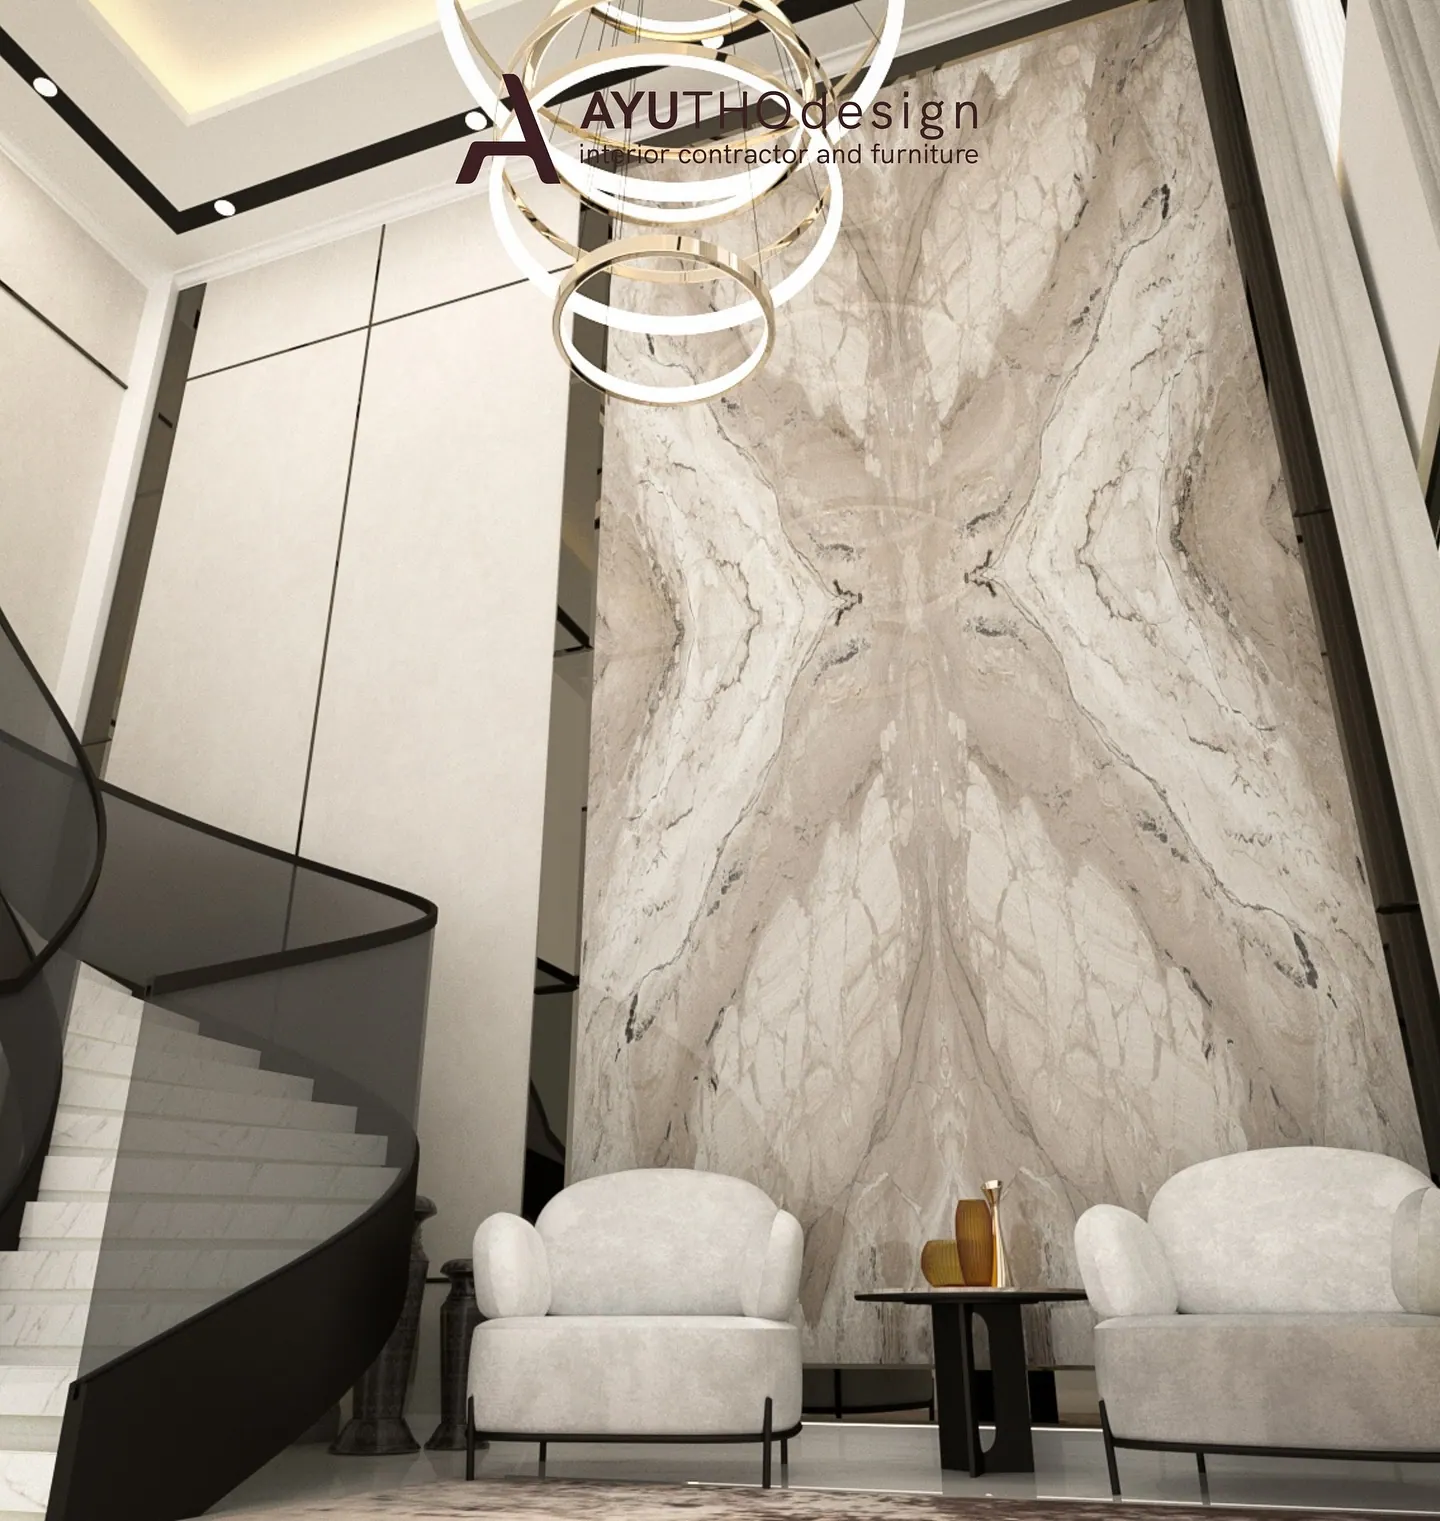
In the master bedroom, a glass-fronted walk-in wardrobe framed in gold flows naturally into the sleeping area, set against a chevron-patterned feature wall. The living room centres on a textured stone TV wall flanked by lit display shelving, while the pantry pairs walnut-toned cabinets with a stone backsplash. A dramatic book-matched marble wall along the staircase ties the spaces together.
Every piece of built-in furniture was custom-made in our own workshop, so each wardrobe, shelf, and cabinet fits the space precisely and reflects the client's way of living.
- Client
- Ancol Kuta
- Location
- Jakarta
- Category
- RESIDENTIAL
Scope of Work
- —Construction Preparation (Structure, Architectural, Interior Design, MEP, RAB)
- —Building Construction — Houses, Businesses & More
Next Project
Bakery (Bogor)
PUBLIC SPACE — Bogor