
GREEN PRAMUKA APARTMENT
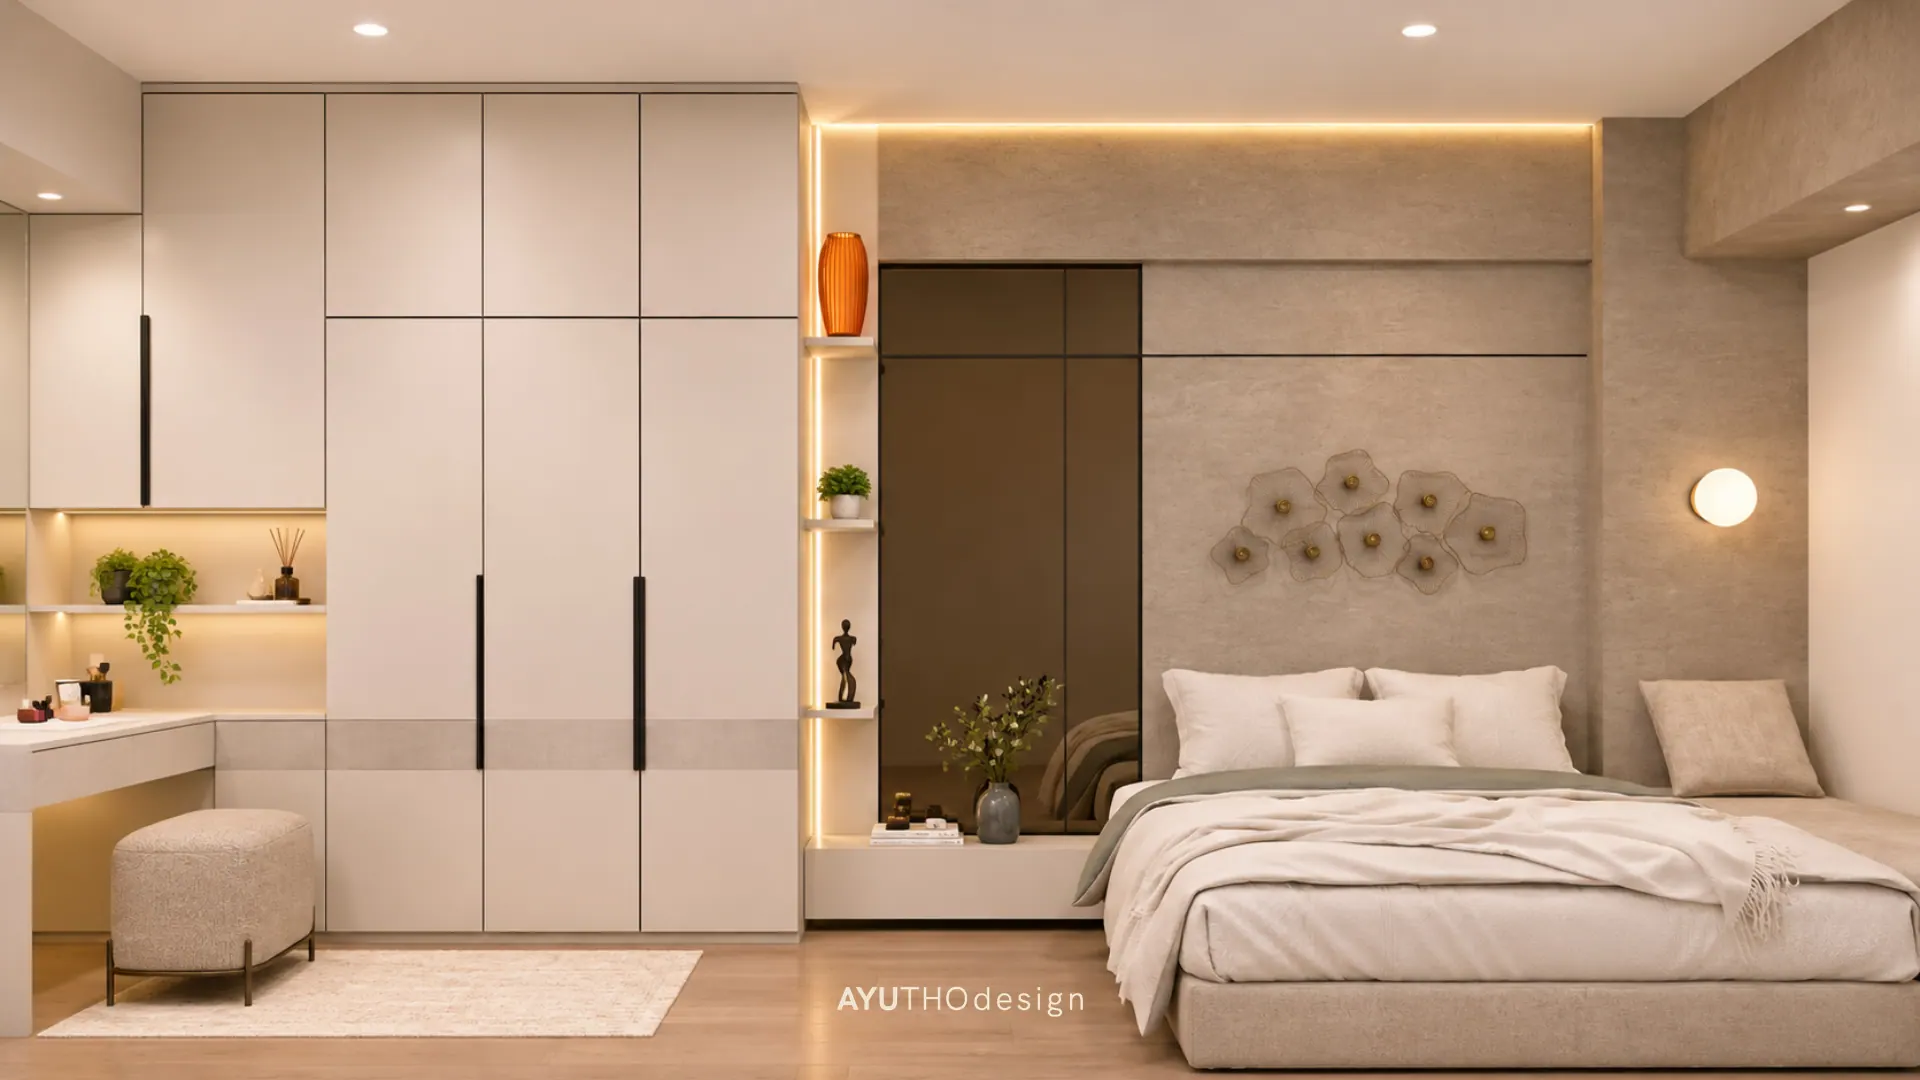
Green Pramuka Apartment in Jakarta is a design and build project, where AYUTHOdesign transformed a compact apartment unit from concept to a fully finished home. The owners wanted a space that feels calm and spacious, with plenty of storage hidden neatly out of sight.
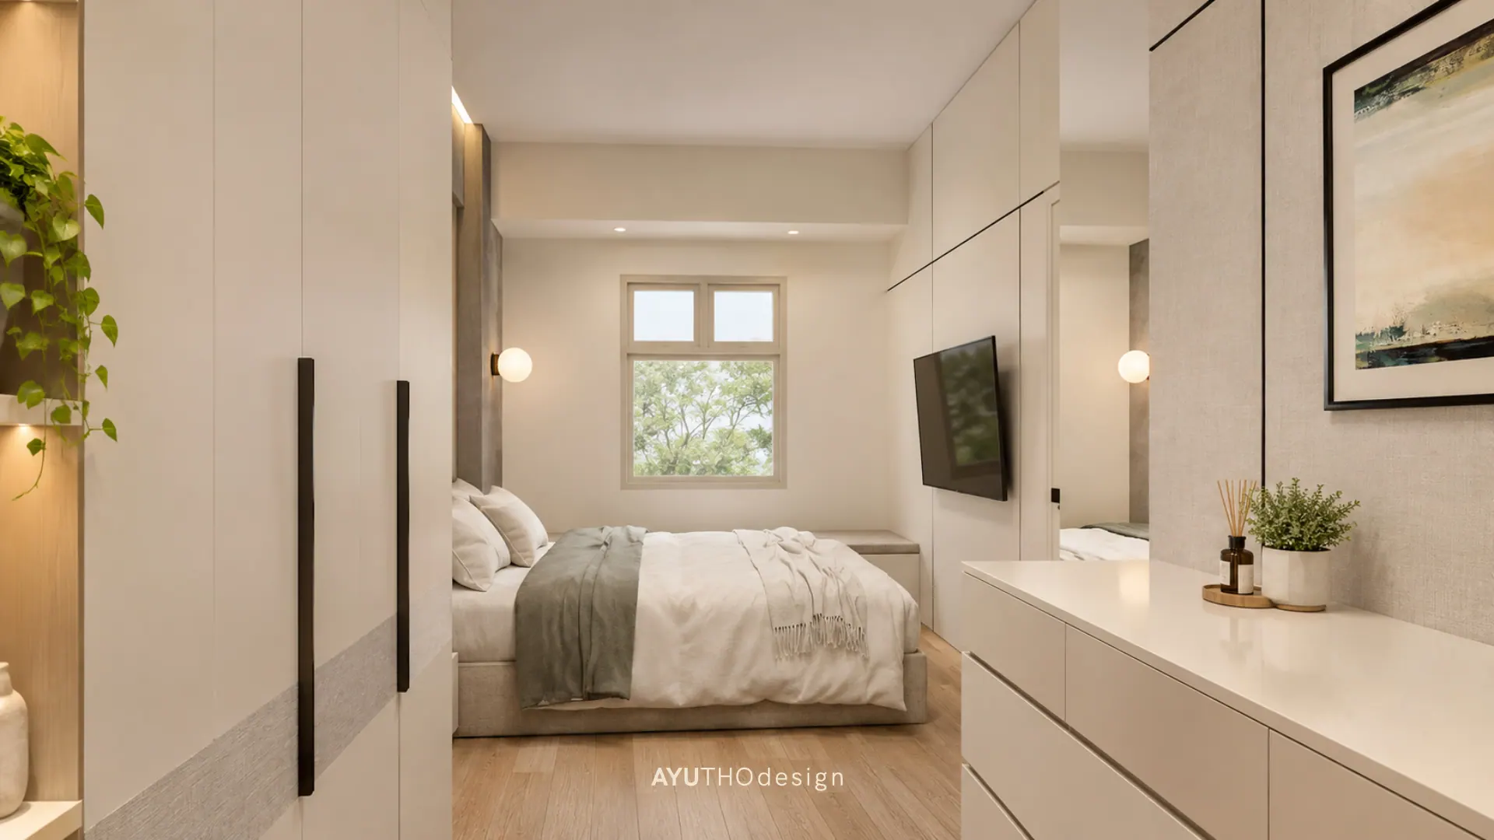
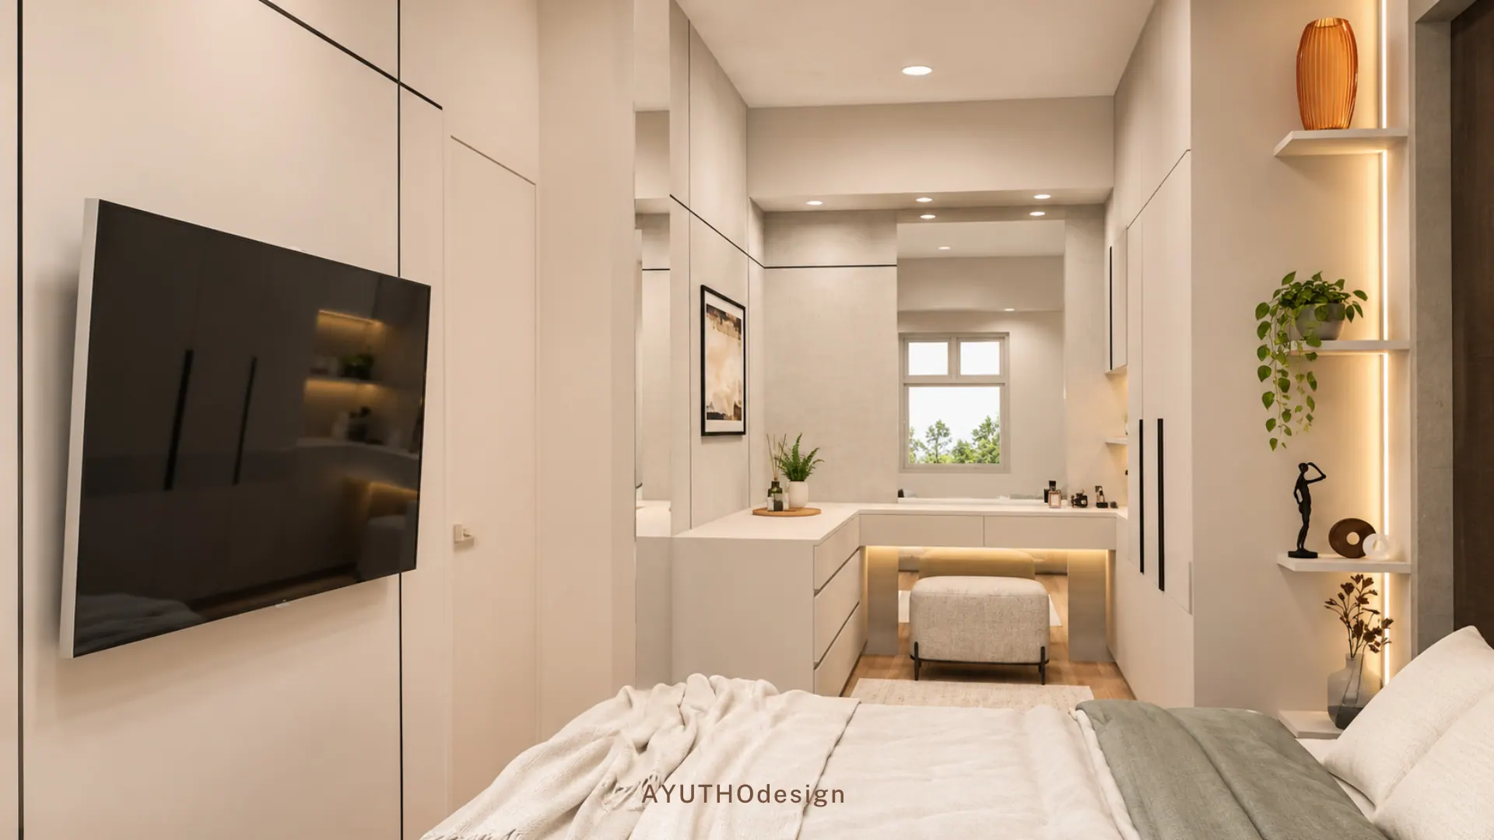
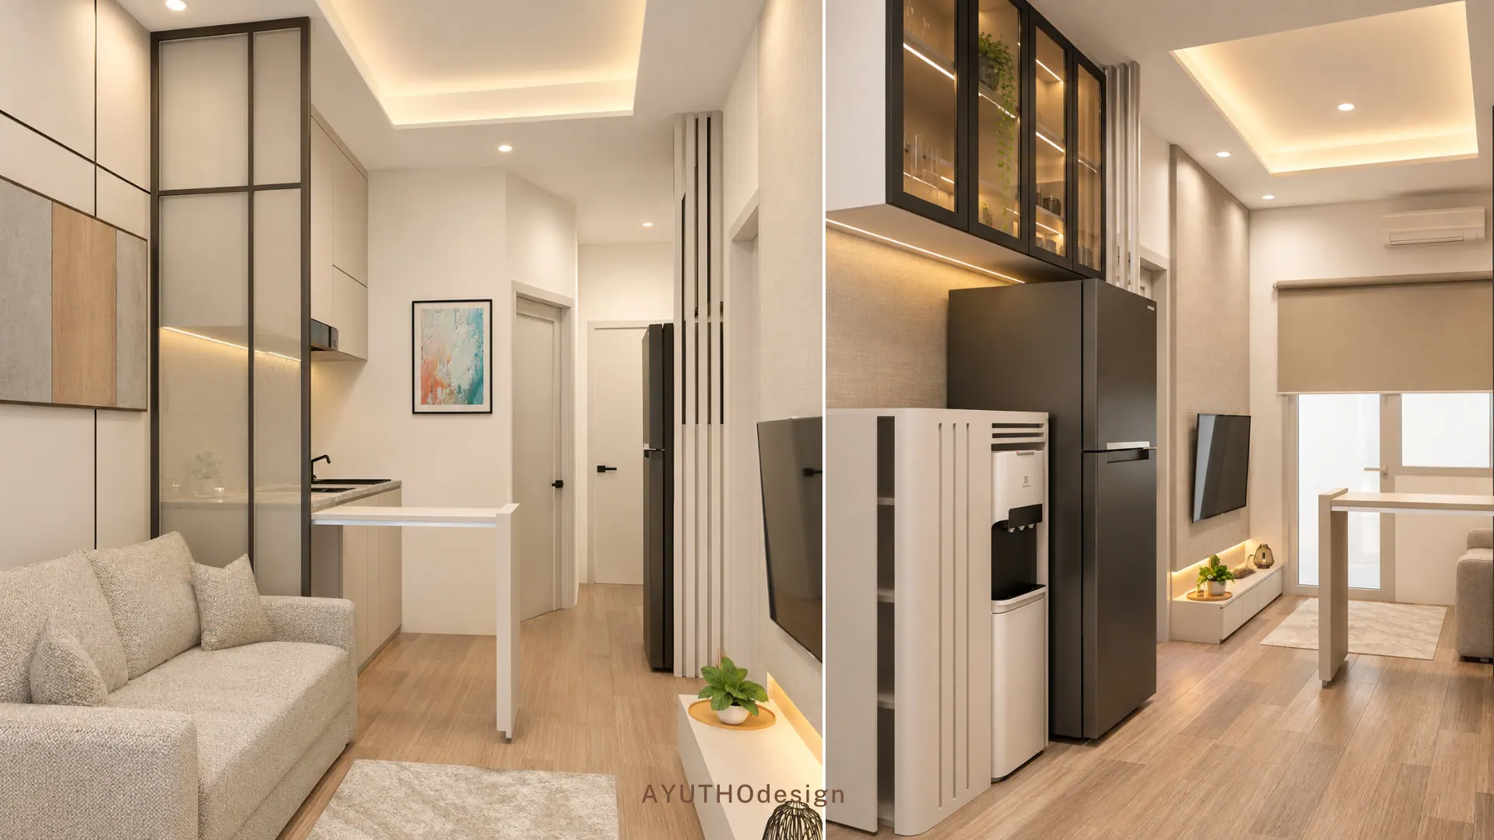
We kept the palette soft and neutral: greige textured walls, warm wood flooring, and clean off-white cabinetry, with dark wood panels and slim black handles for contrast. Concealed cove lighting in the ceiling and shelving gives every room a warm, hotel-like glow.
In the bedroom, full-height wardrobes line one wall, flowing into a vanity nook with lit display shelves. A textured feature wall with sculptural floral accents frames the bed, and a wall-mounted TV keeps the floor clear. The living area combines a comfortable sofa, a compact kitchen with black-framed glass cabinets, and a small dining counter, making the most of every square metre.
- Location
- Jakarta
- Category
- RESIDENTIAL
Scope of Work
- —Construction Preparation (Structure, Architectural, Interior Design, MEP, RAB)
- —Building Renovation
Next Project
Kopitiam Nyonya
PUBLIC SPACE — Bogor