
NEW HOUSE (BANGKA BELITUNG)
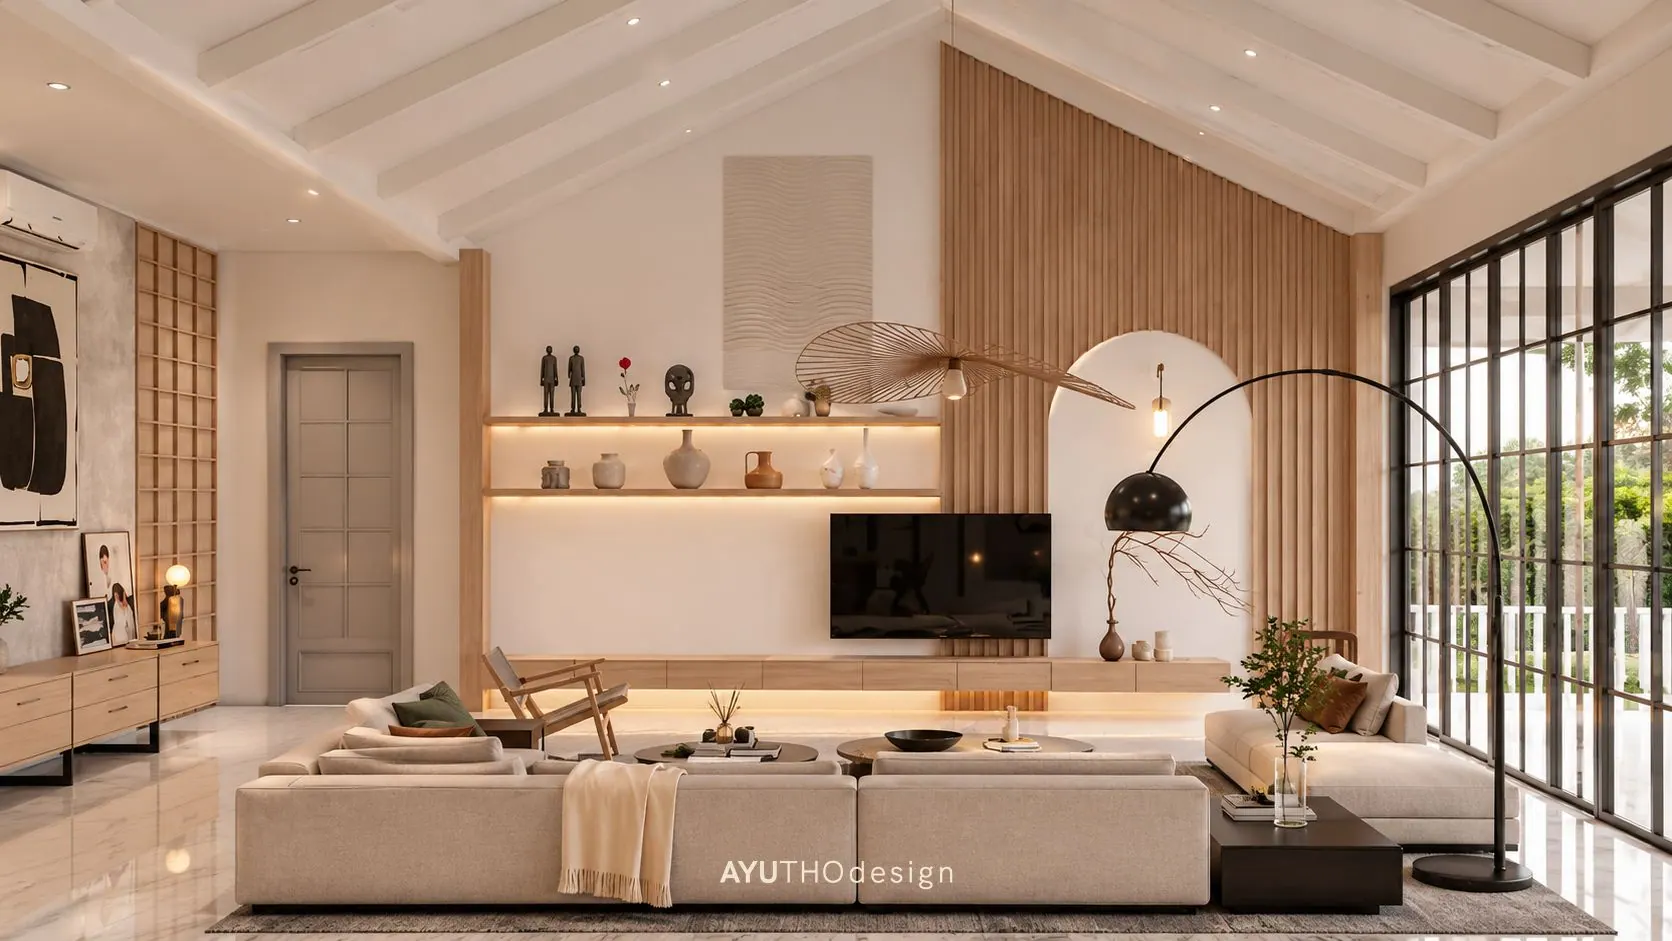
This new family home in Bangka Belitung is a design and build project, with AYUTHOdesign leading the work from the first concept through to a finished, move-in-ready house. The owners wanted a home that feels warm, calm, and connected to the greenery outside.
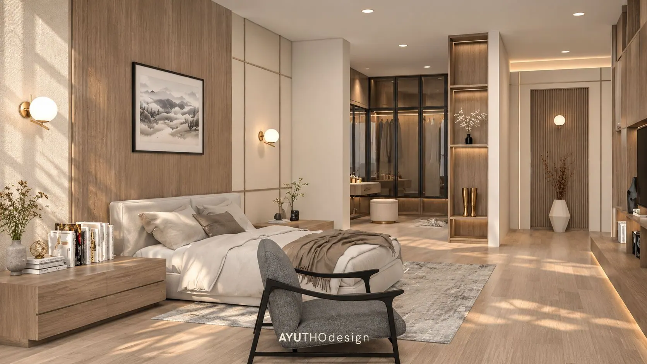
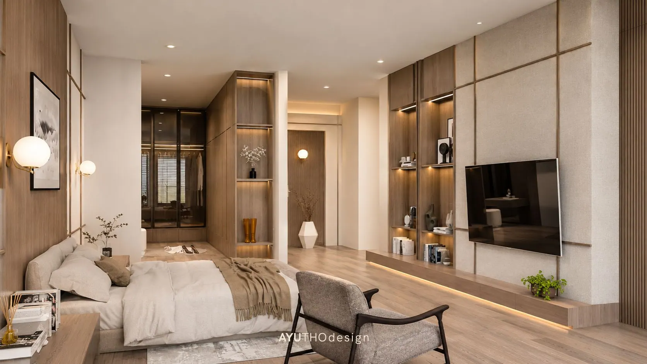
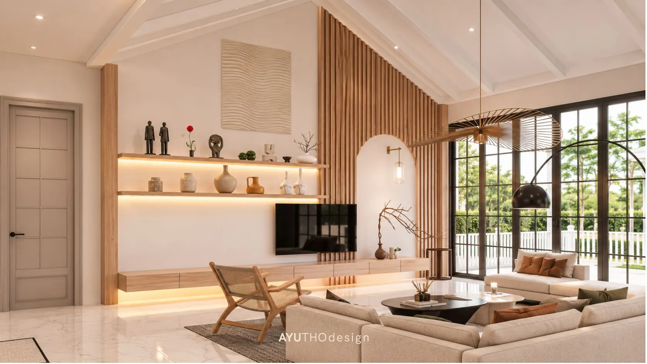
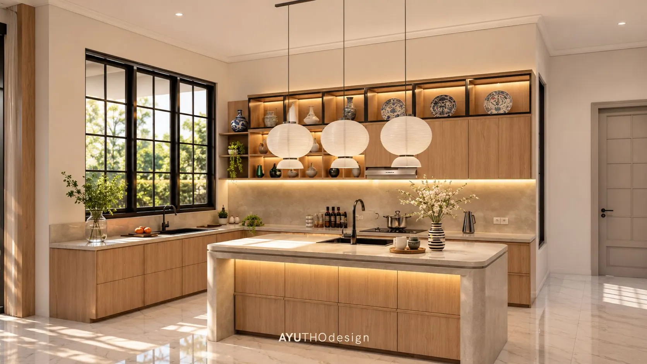
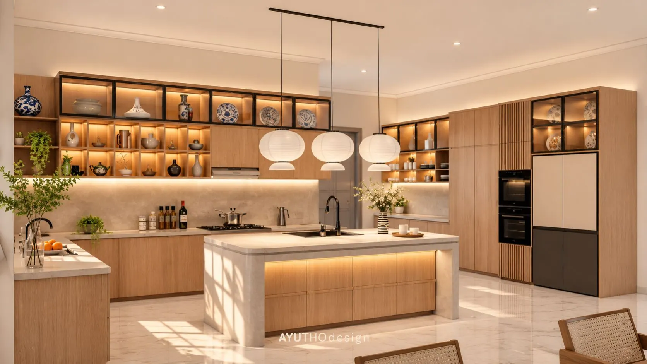
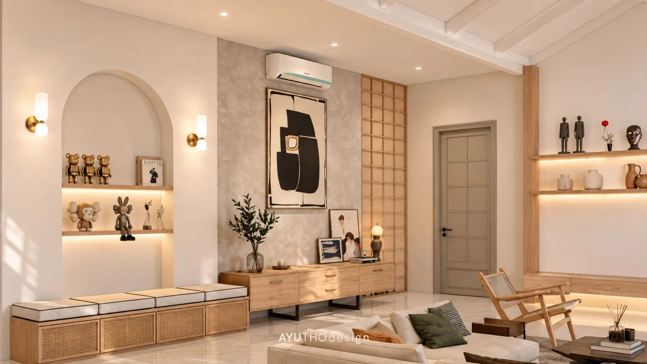
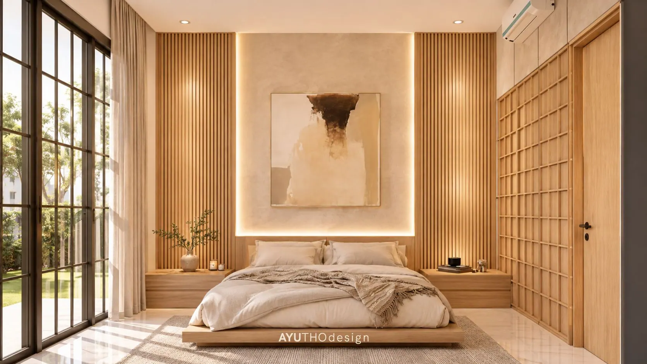
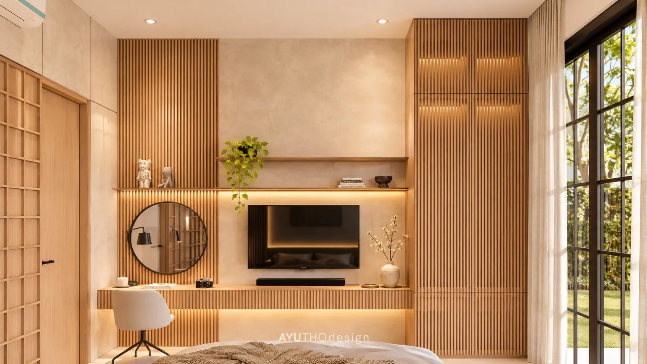
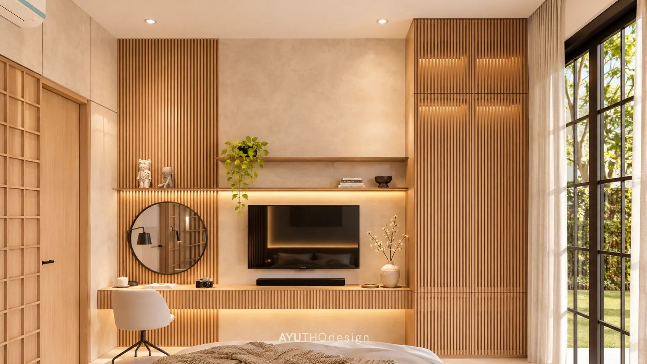
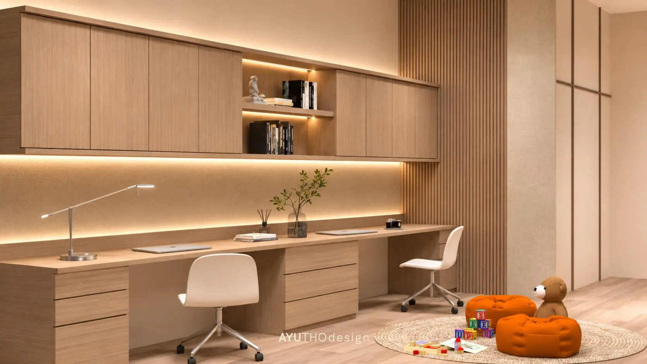
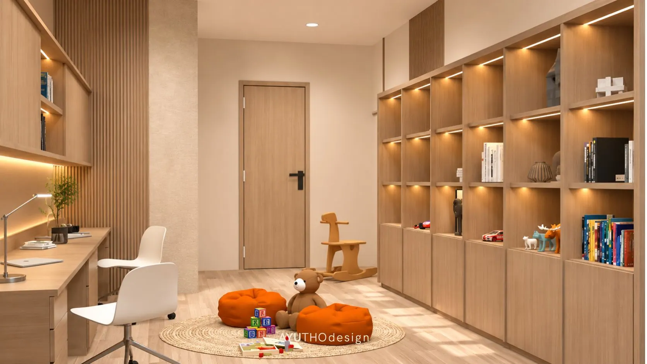
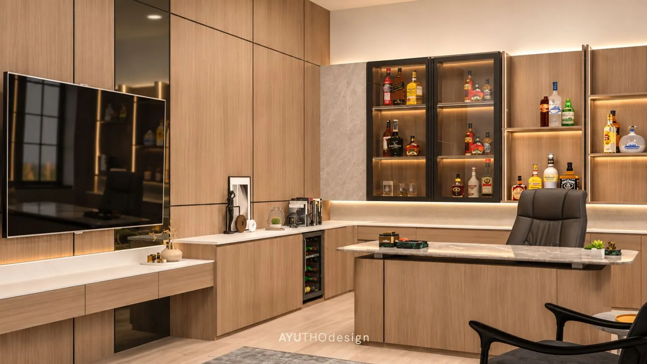
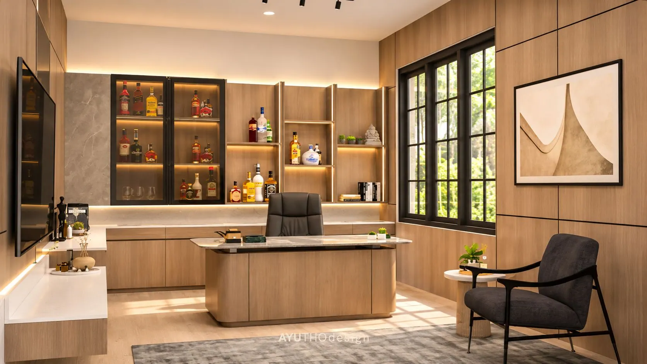
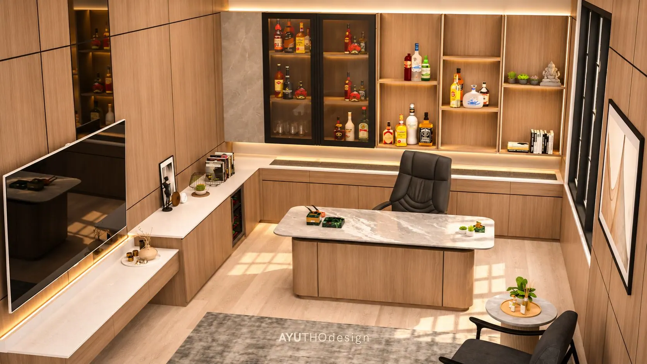
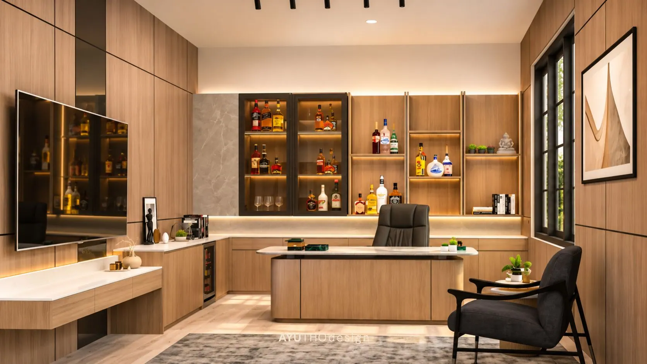
We shaped the interior around a warm Japandi style: light oak, vertical wood slats, shoji-inspired grid panels, and soft plaster-toned walls. Black-framed windows open every room to the garden, and concealed lighting under shelves, beds, and cabinets adds a gentle glow throughout the house.
The living room rises to a vaulted ceiling with exposed beams, anchored by a slatted feature wall and an arched display niche. The open kitchen pairs a central island with globe pendant lights and glass-fronted cabinets for everyday pieces. The master bedroom includes a walk-in wardrobe and a dedicated TV wall, while the other bedrooms keep things simple with low beds, built-in desks, and round mirrors.
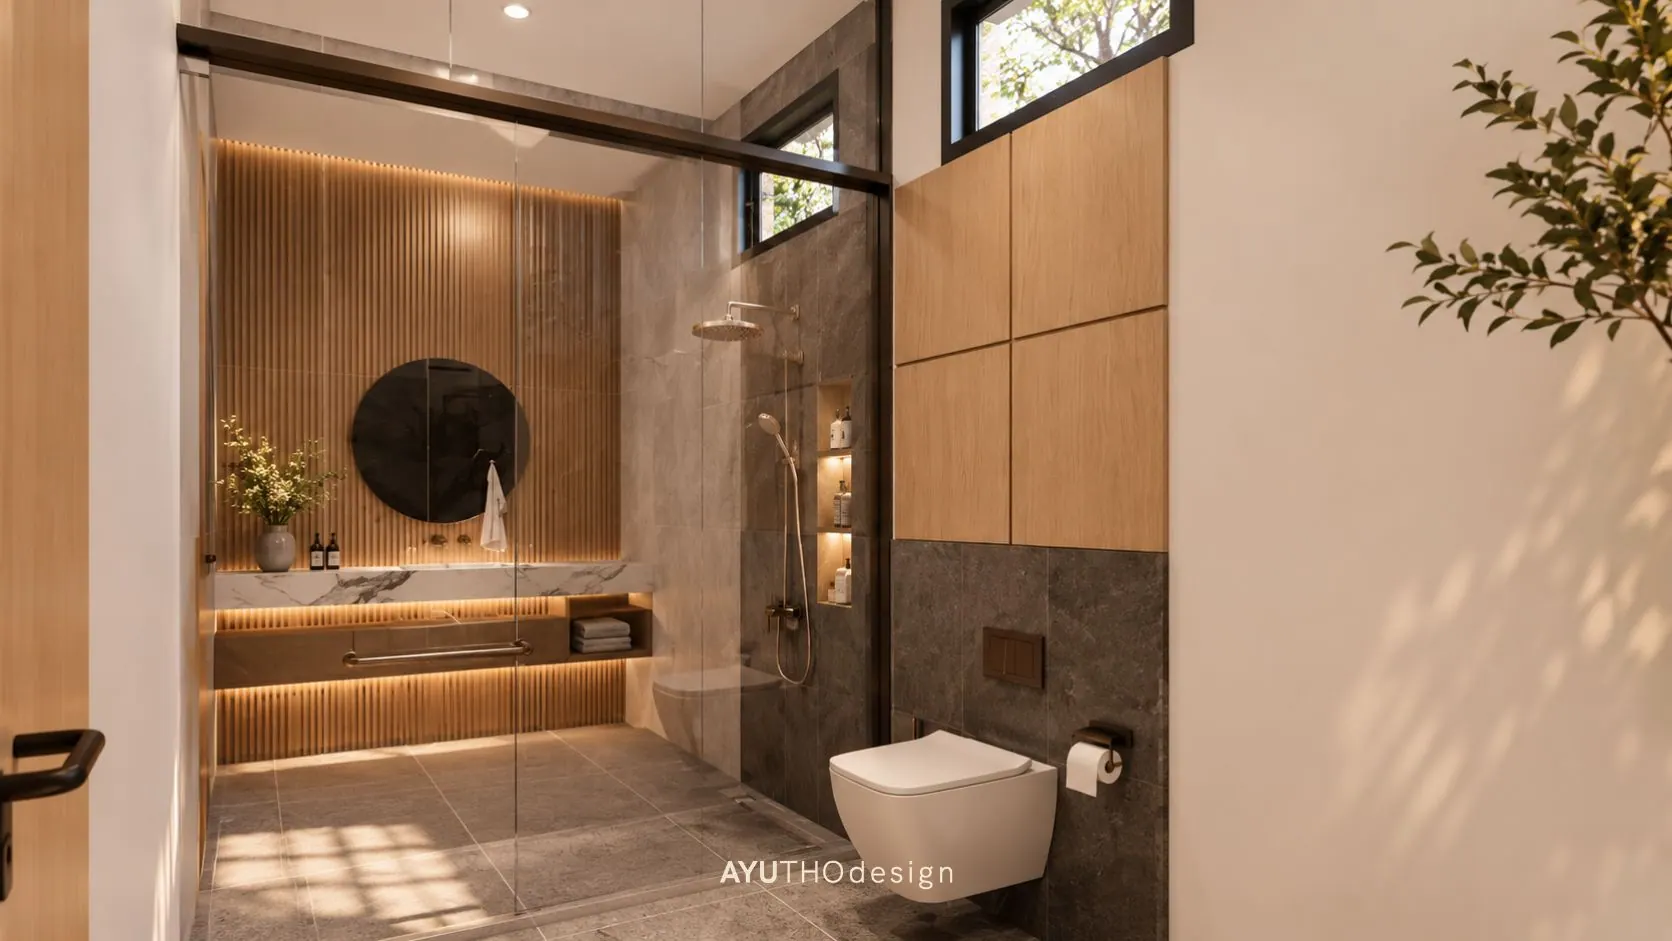
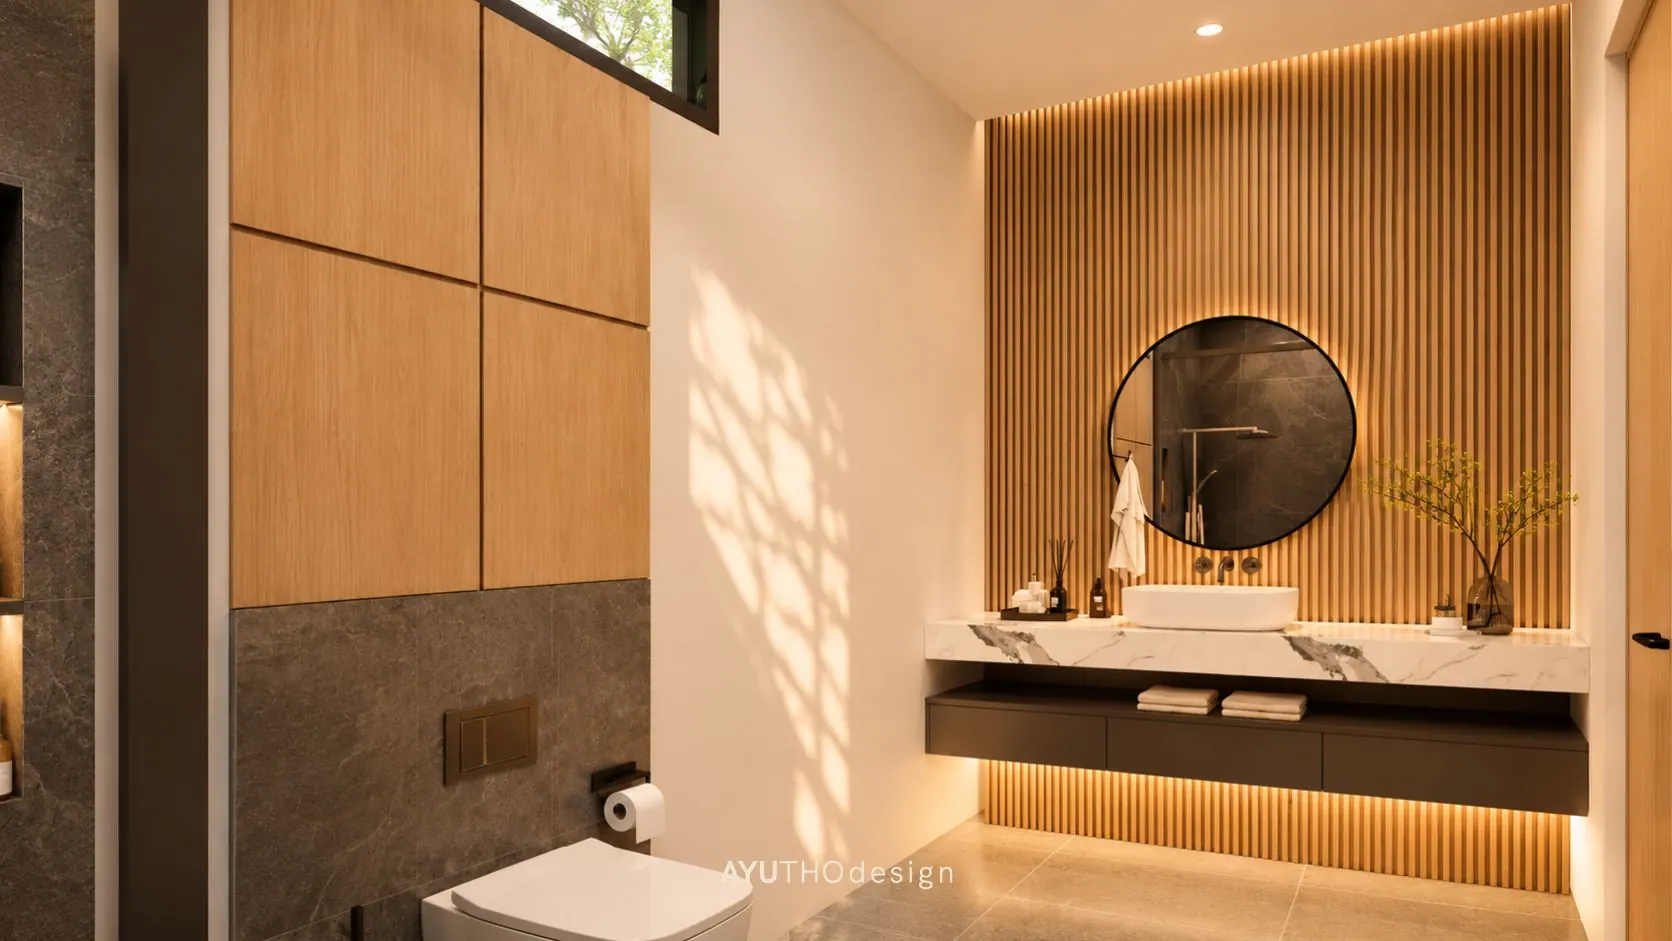
Bathrooms balance the warm wood with dark stone, floating vanities, and glass shower screens, and a long built-in study desk gives the children their own space to learn and play.
- Location
- Bangka Belitung
- Category
- RESIDENTIAL
Scope of Work
- —Building Construction — Houses, Businesses & More
- —Construction Preparation (Structure, Architectural, Interior Design, MEP, RAB)
Next Project
BBB Store
PUBLIC SPACE — Jakarta