
PIK PHINISI
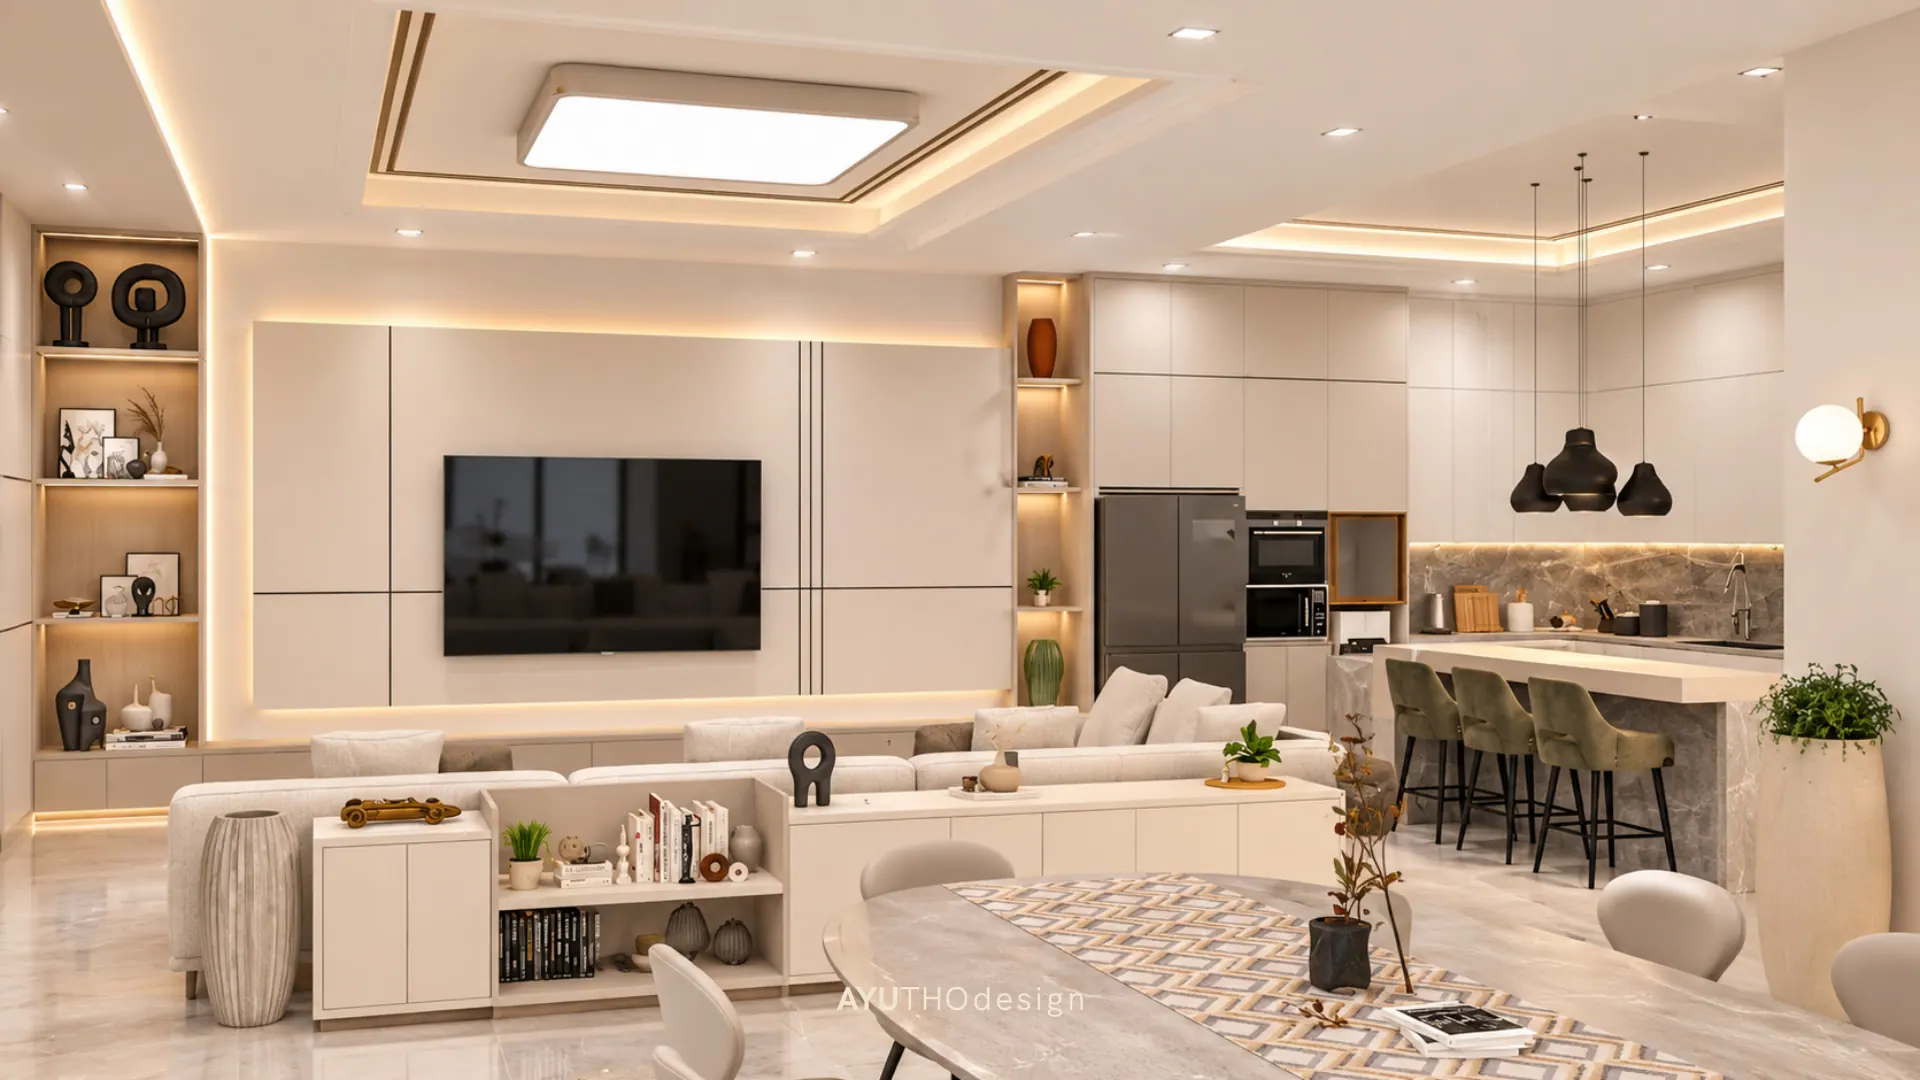
PIK Phinisi is a design and build residence in Pantai Indah Kapuk, Jakarta, where AYUTHOdesign guided the project from the first concept to a fully finished home. The owners wanted a bright, open house that feels luxurious yet relaxed, ideal for family life and entertaining guests.
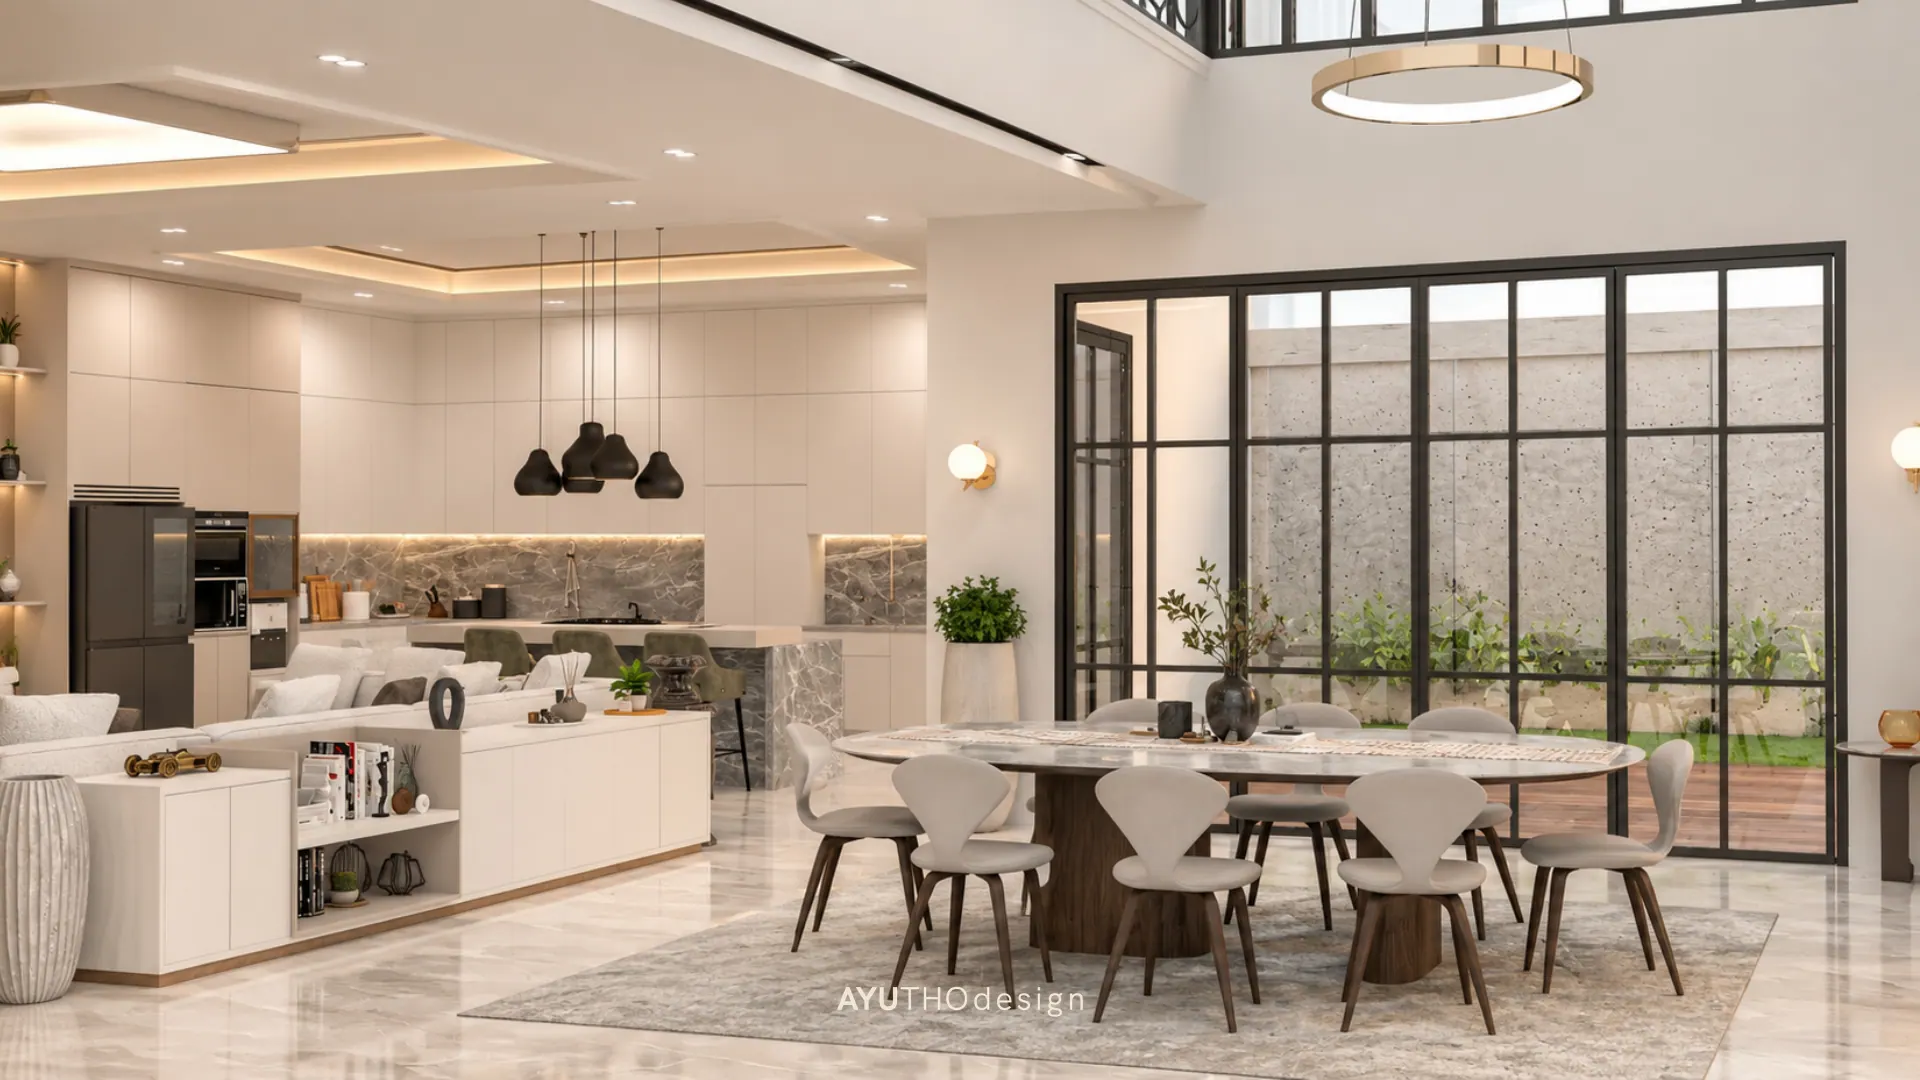
The ground floor flows as one open space, with living, dining, and kitchen areas connected under layered ceilings with soft cove lighting. A soft ivory palette, polished marble-look floors, and full-height black-framed windows bring in natural light and views of the garden, while a double-height void above the dining area adds a sense of grandeur.
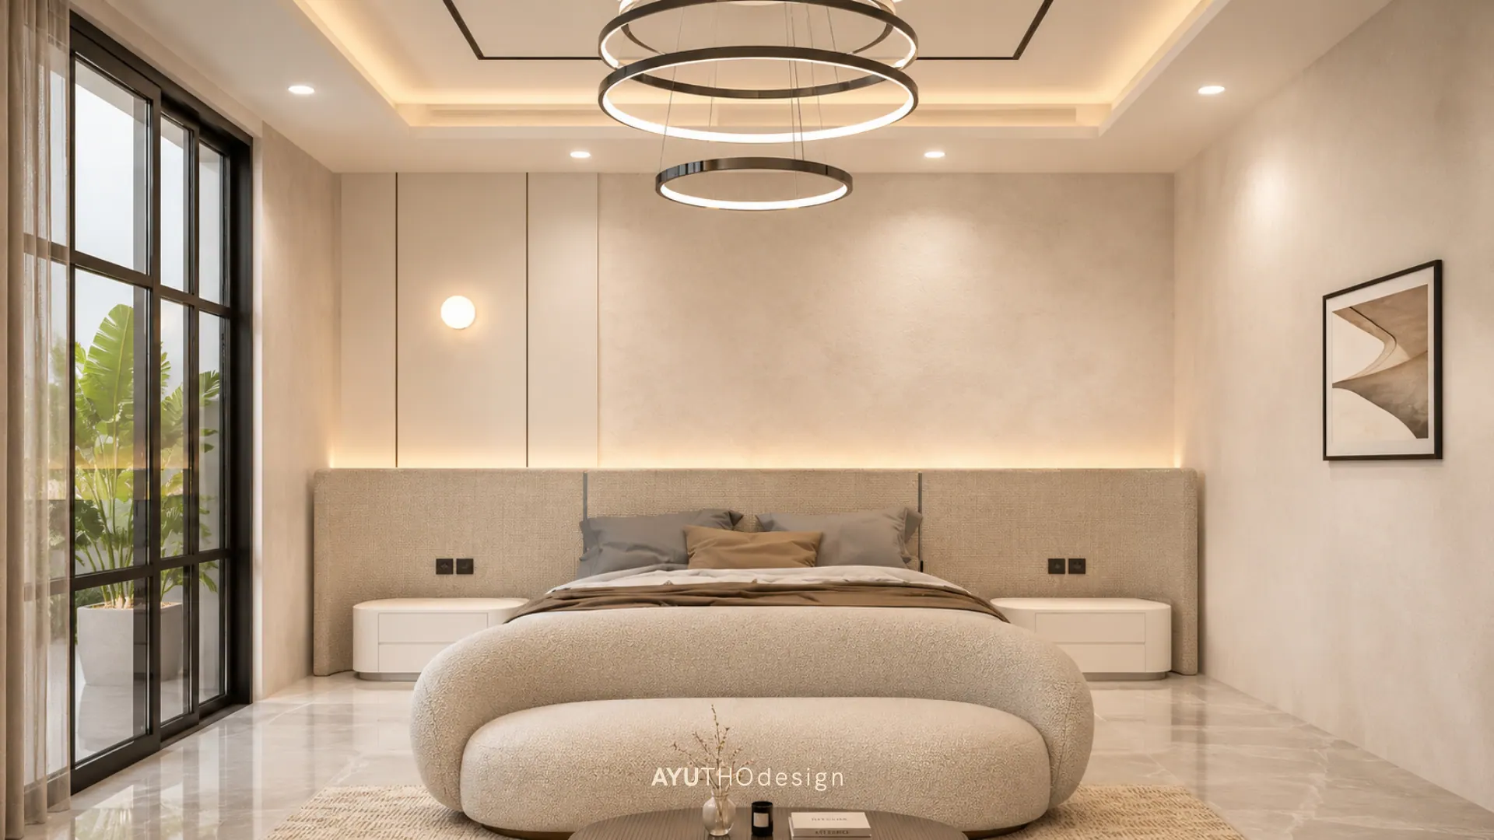
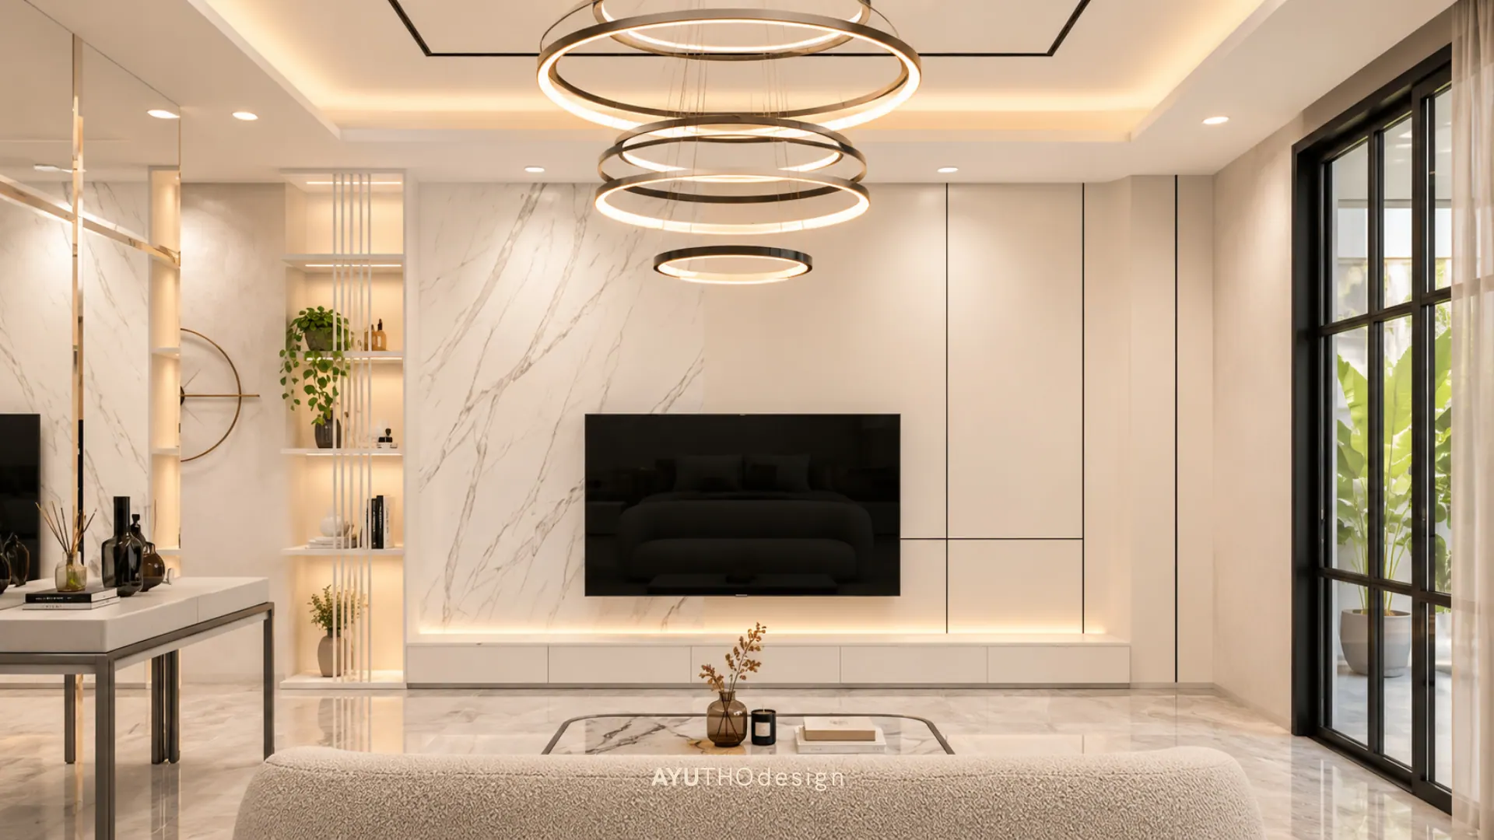
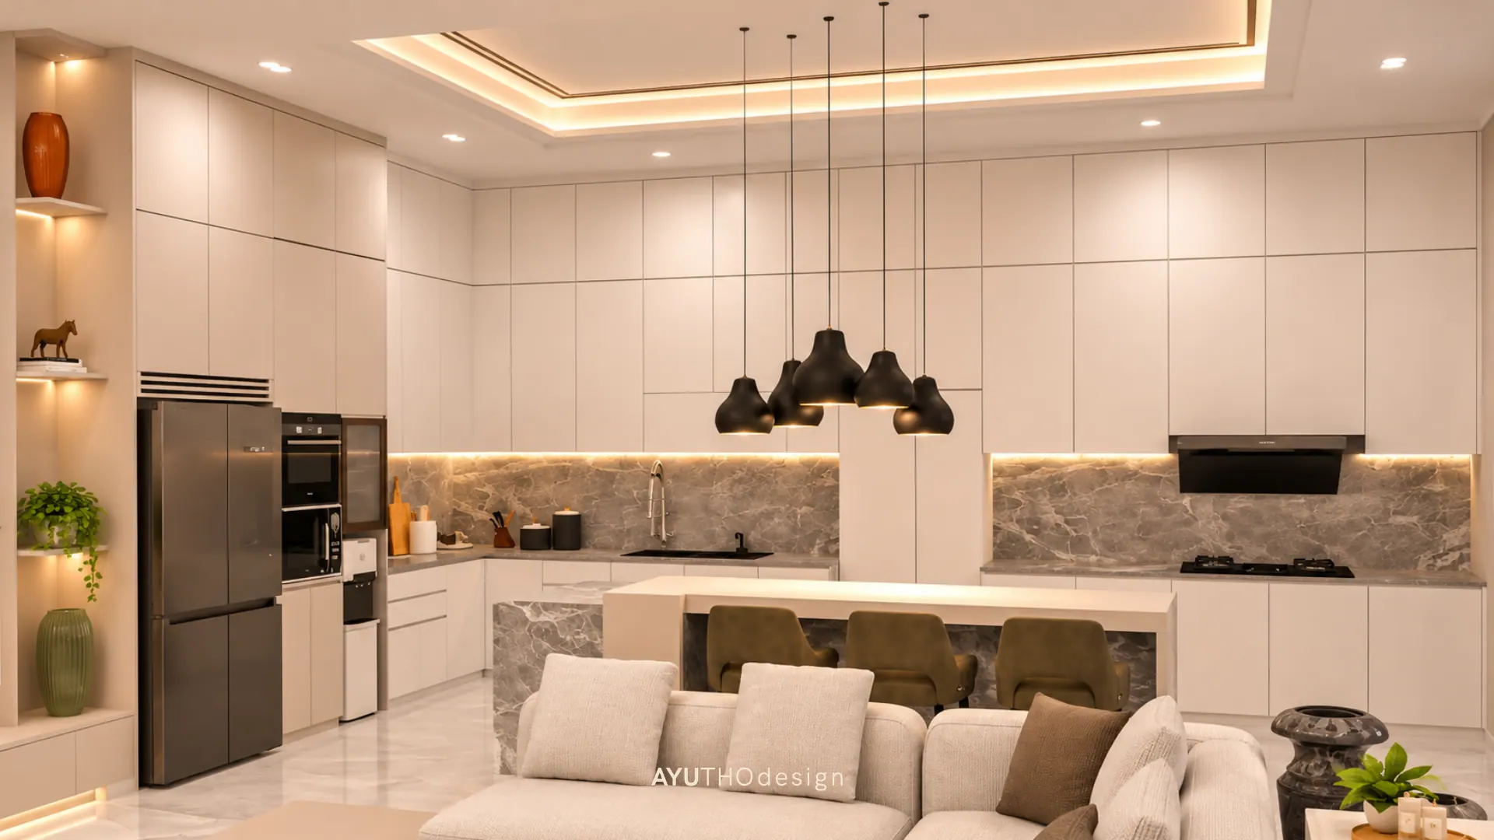
The living room centres on a panelled TV wall flanked by lit display shelving, and the kitchen pairs warm white cabinetry with a grey marble backsplash, a breakfast bar, and a cluster of black pendant lights. Upstairs, the master bedroom features a curved upholstered bed beneath a stacked ring chandelier, and a marble-finish TV wall gives the private lounge a polished, hotel-like finish.
- Location
- Jakarta
- Category
- RESIDENTIAL
Scope of Work
- —Construction Preparation (Structure, Architectural, Interior Design, MEP, RAB)
- —Building Renovation
- —Custom Furniture
Next Project
New House (Sentul Bogor)
RESIDENTIAL — Bogor