
Residential — 2023
All ProjectsTHE PLUIT HOUSE
The Story
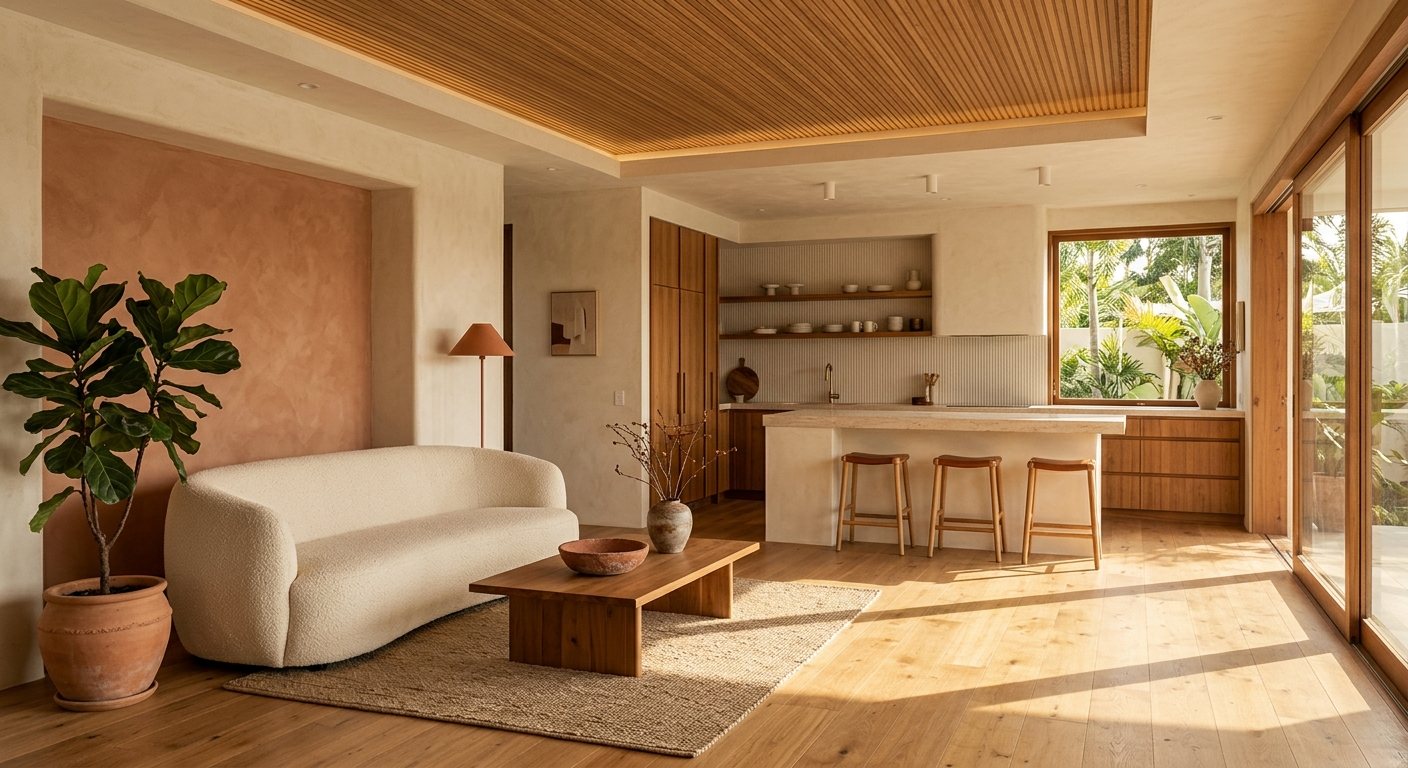
A ground-up interior for a young family: open-plan living and kitchen anchored by a terracotta limewash wall, with a timber slat ceiling that quietly hides lighting, AC, and audio runs.
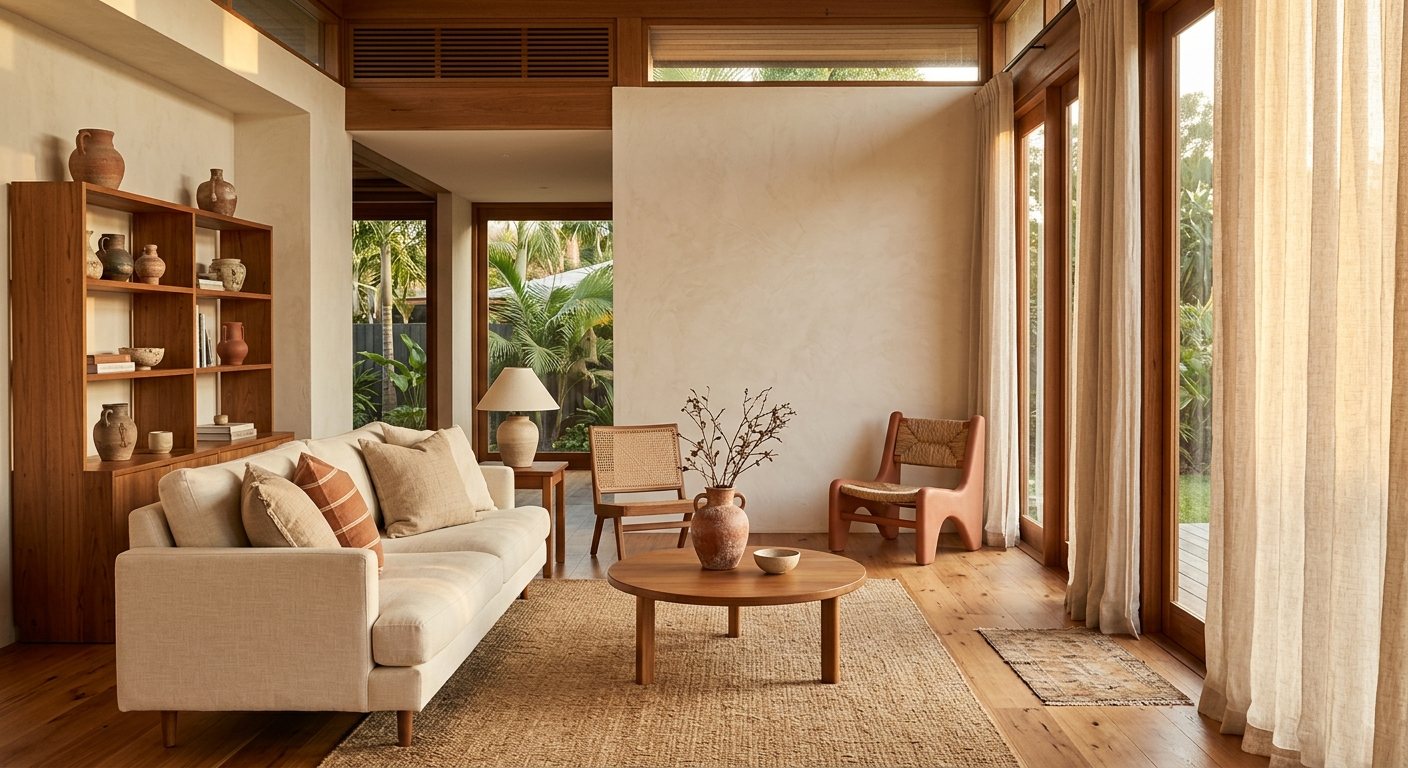
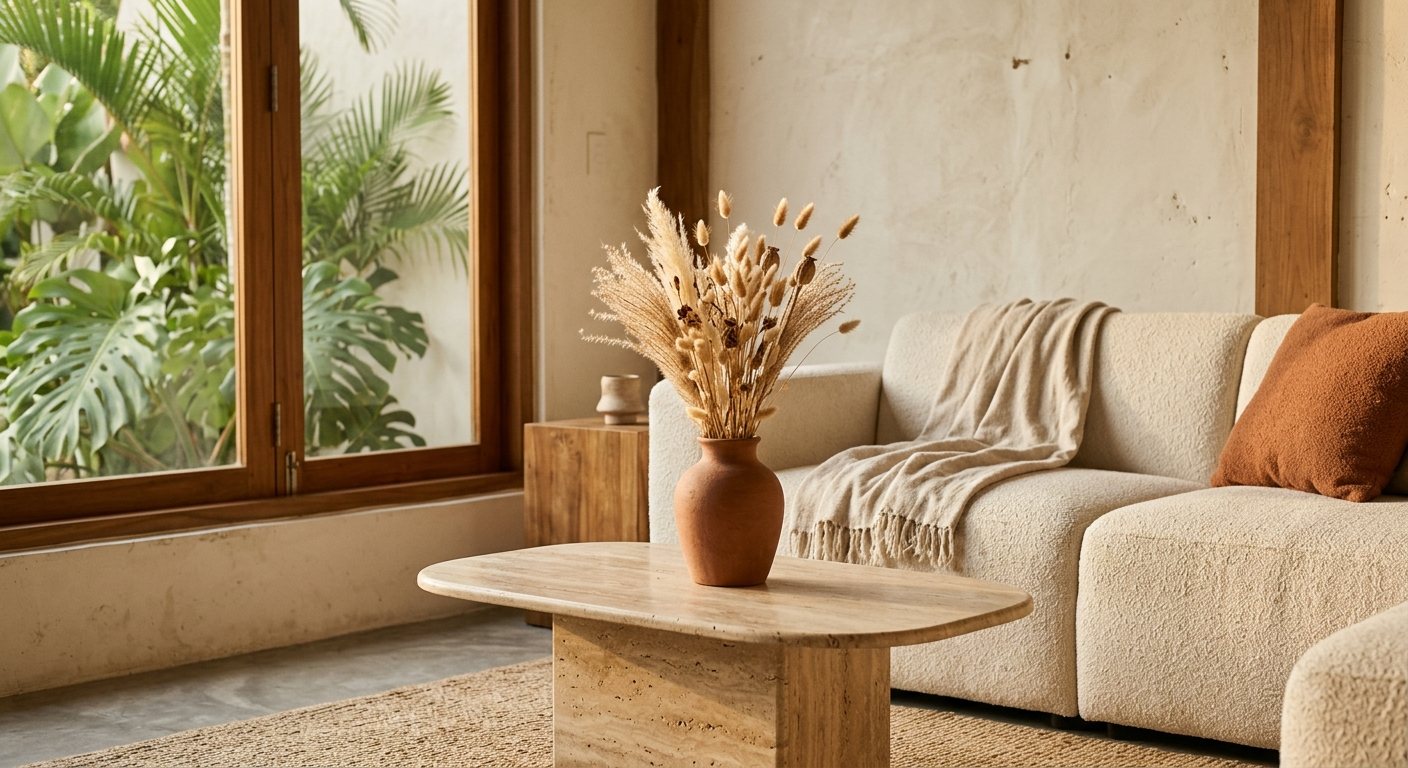
Every surface was chosen for daily life — oak parquet that ages gracefully, washable boucle, and blinds that tune the western sun without killing the evening glow.
- Client
- Private Residence
- Location
- Jakarta Utara
- Year
- 2023
- Area
- 260 m²
- Category
- Residential
Scope of Work
- —Construction Preparation (Structure, Architectural, Interior Design, MEP, RAB)
- —Custom Furniture
- —Building Renovation
Next Project
Senayan Apartment
Residential — Jakarta Selatan