
TAMAN ANGGREK RESIDENCE
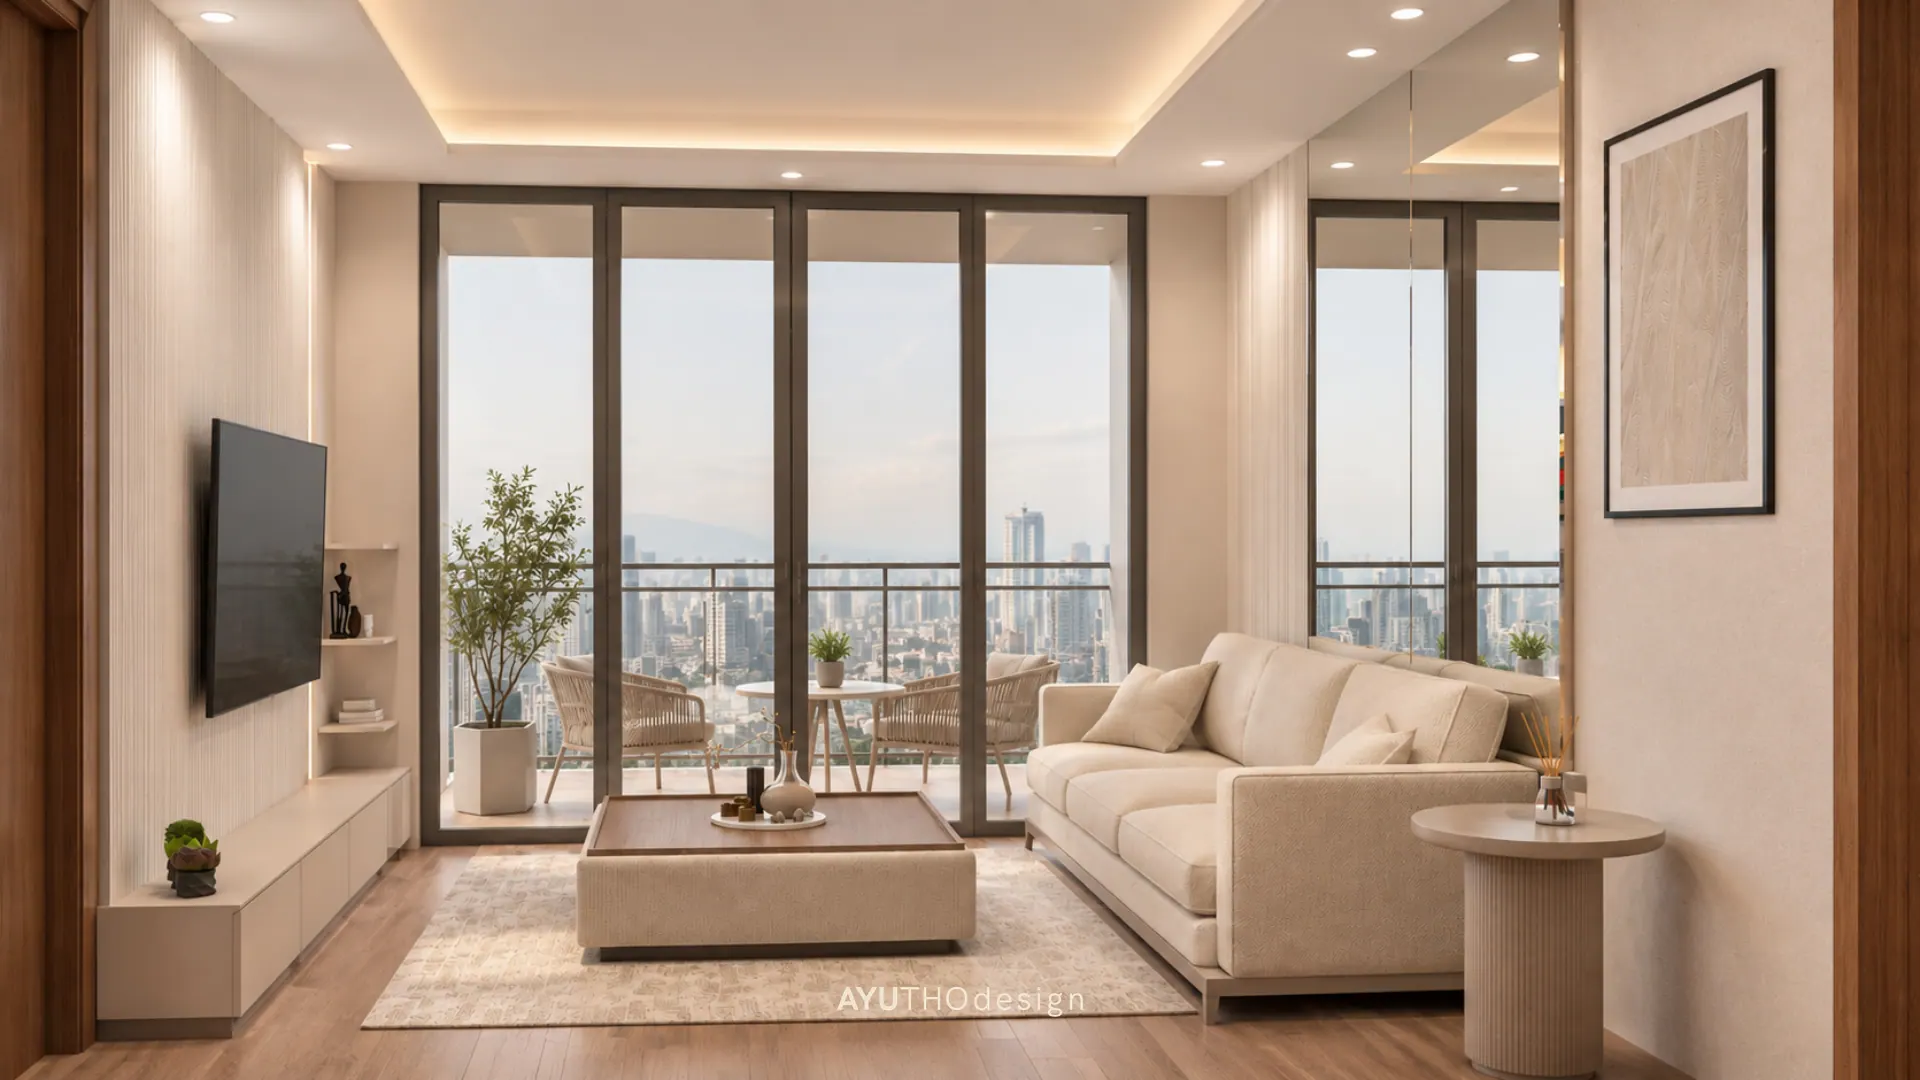
Taman Anggrek Residence is an apartment in Jakarta delivered as a design and build project, with AYUTHOdesign taking the unit from the first concept to a fully finished home. The owners wanted a calm, warm retreat high above the city, where the skyline view becomes part of everyday living.
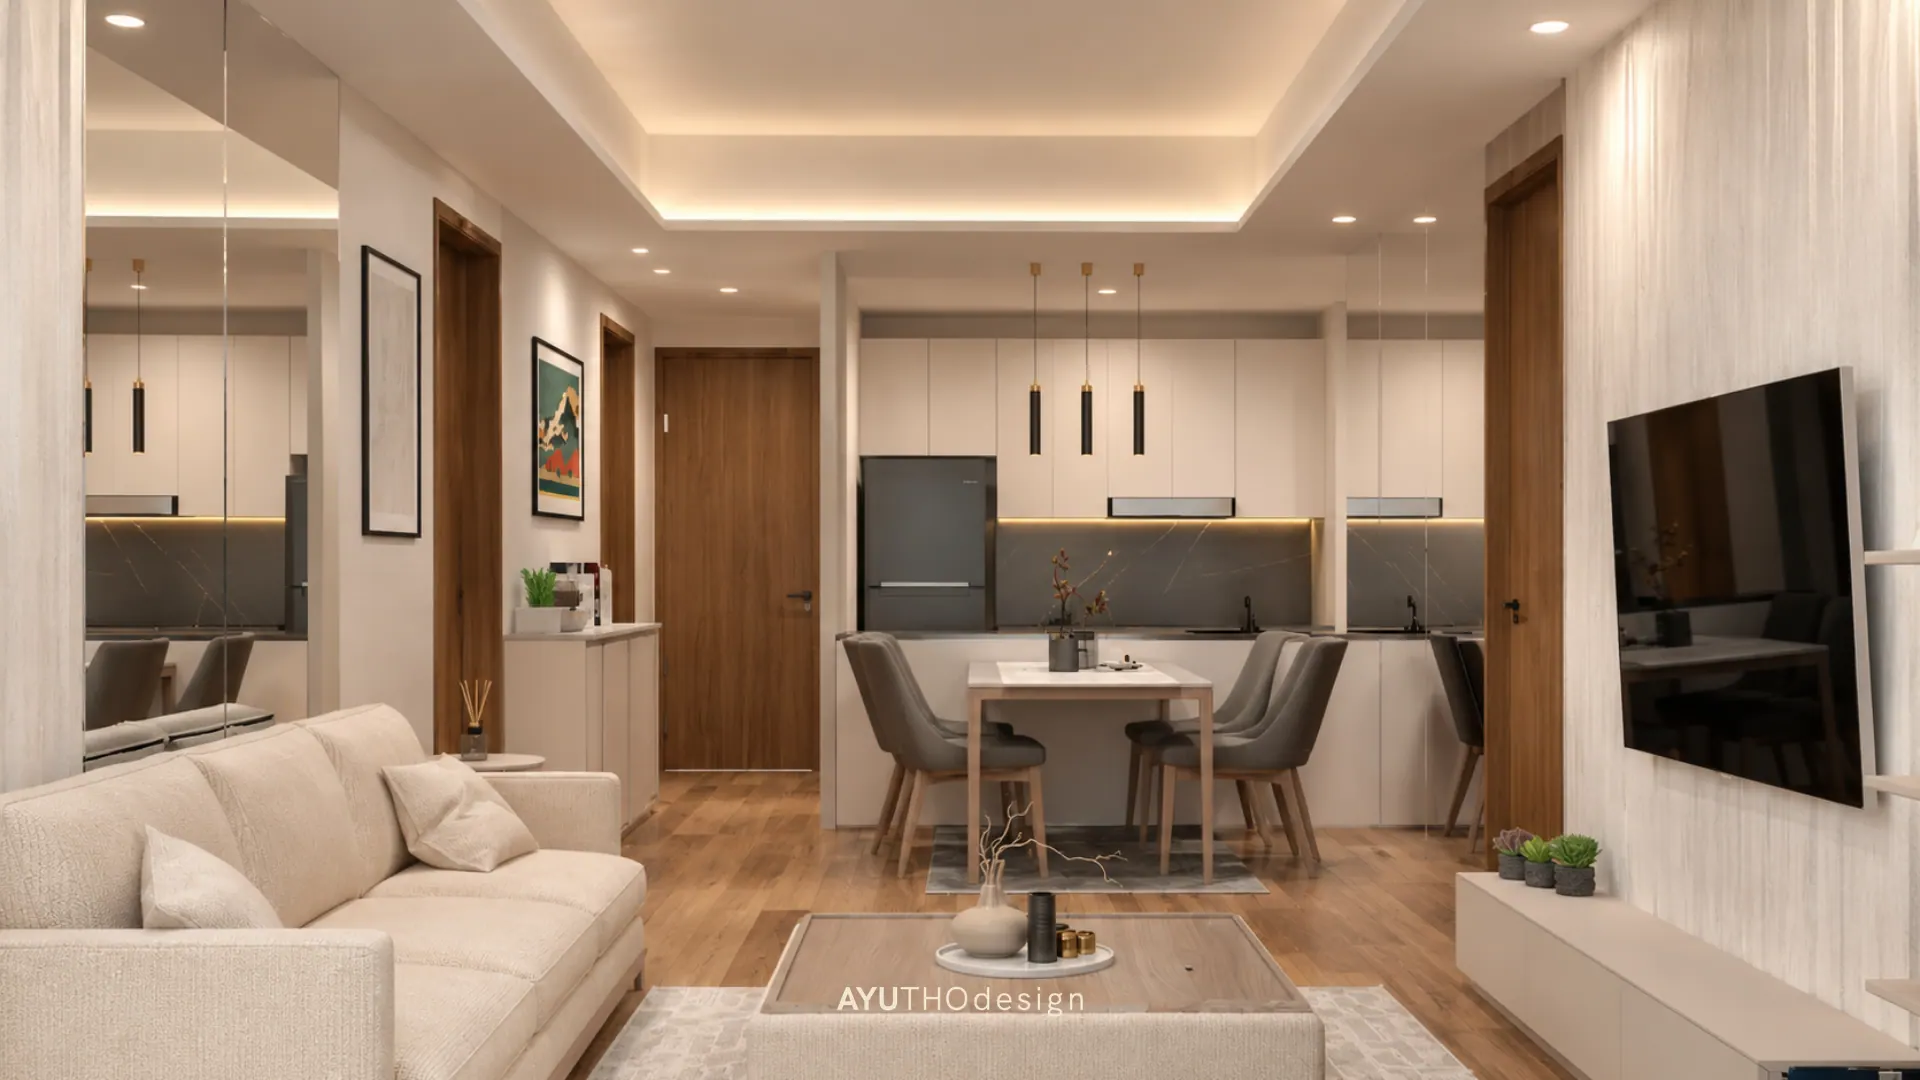
The living room opens onto full-height windows and a small balcony, framed by soft beige walls, warm wood floors, and gentle cove lighting in the ceiling. A floating TV wall, a deep cushioned sofa, and a rounded side table keep the space simple and comfortable, while the open dining area and compact kitchen with pendant lights flow naturally from the living room.
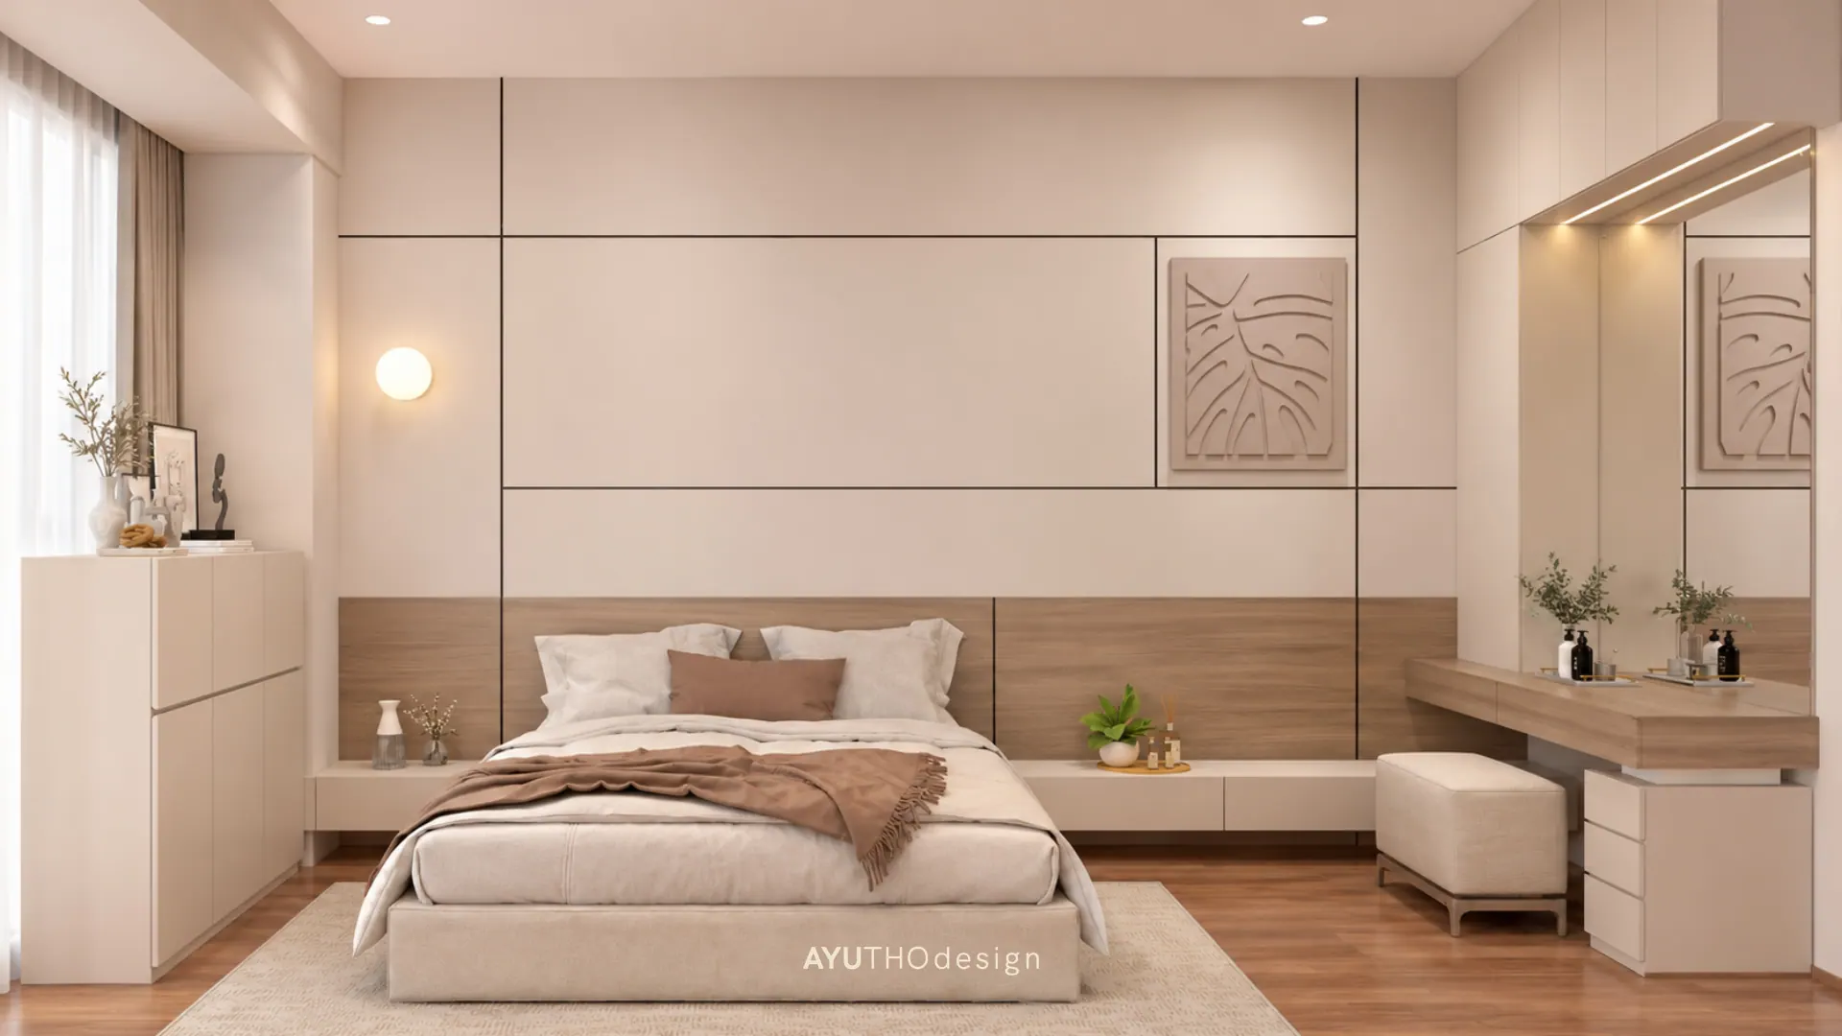
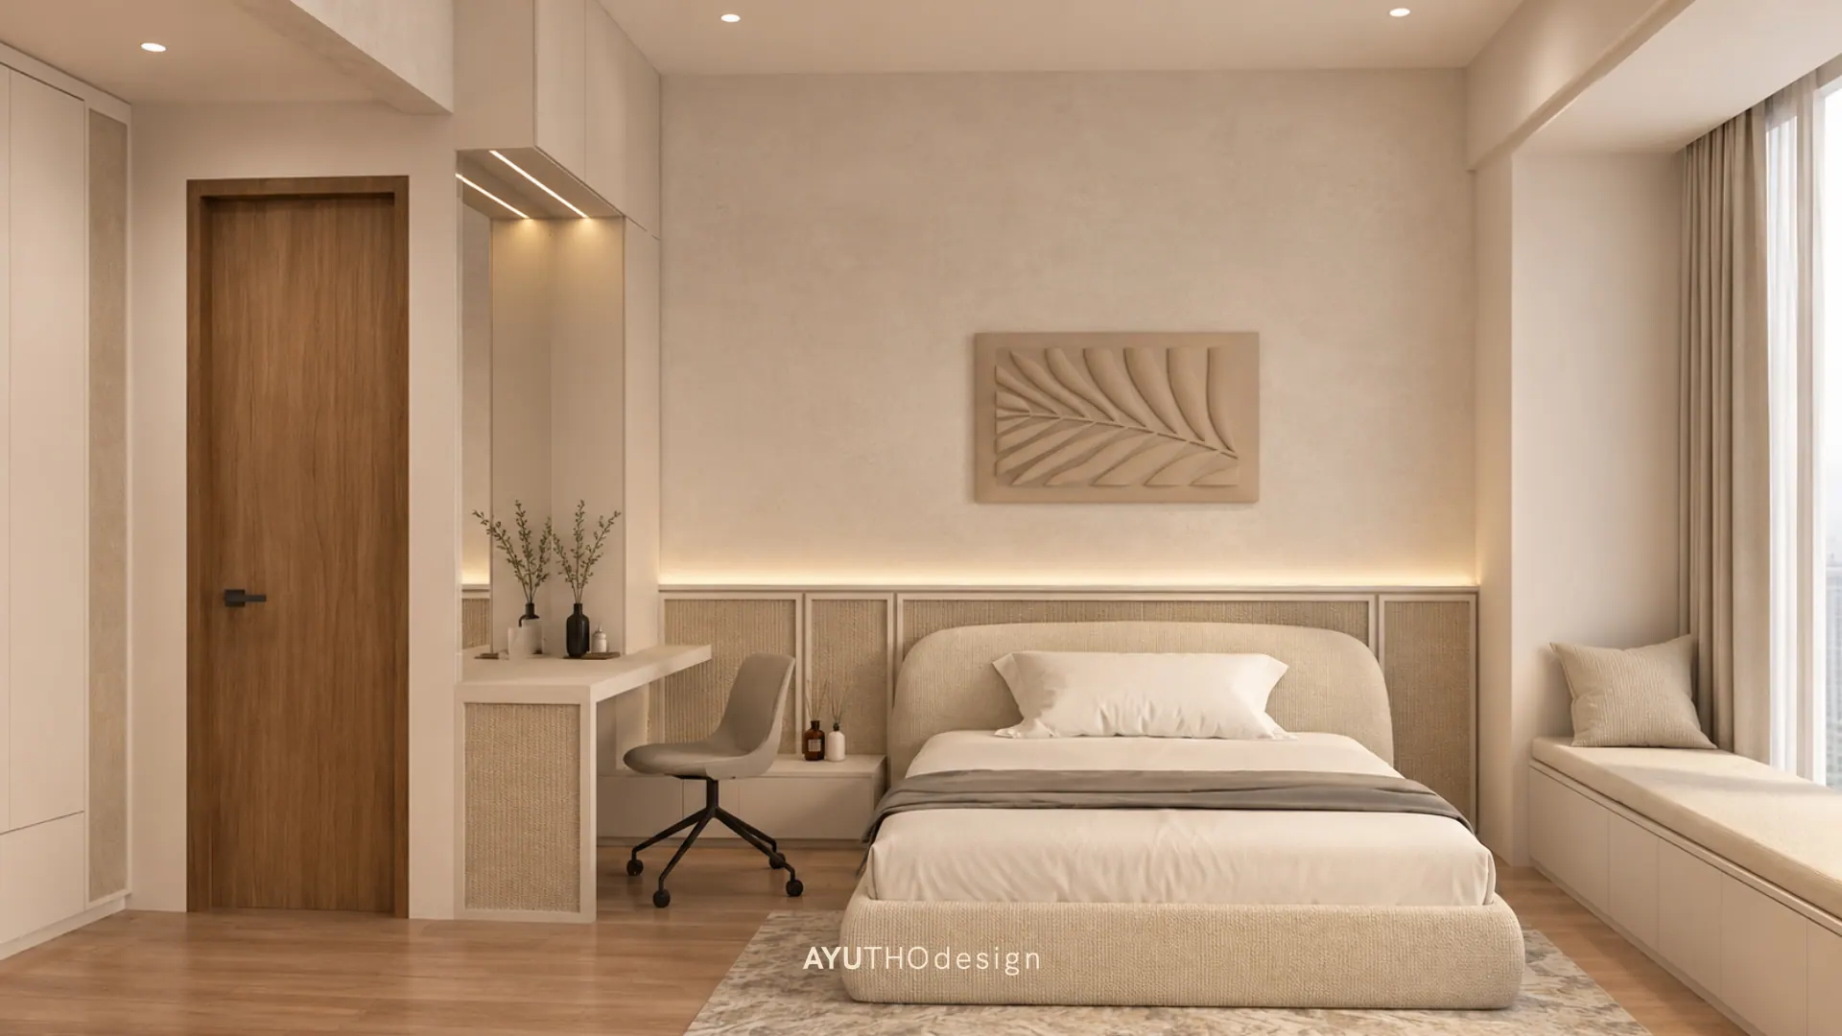
The bedrooms continue the same quiet palette. The master bedroom features a panelled headboard wall with a wood accent strip, botanical relief artwork, and a built-in vanity with soft lighting. The second bedroom pairs a curved upholstered bed with a study desk and a cosy window seat, making the most of the view and every corner of the room.
- Location
- Jakarta
- Category
- RESIDENTIAL
Scope of Work
- —Construction Preparation (Structure, Architectural, Interior Design, MEP, RAB)
- —Custom Furniture
- —Building Renovation
Next Project
The Spicy Traveller Resto and Cafe
PUBLIC SPACE — Jakarta