
BOARDING HOUSE BOGOR
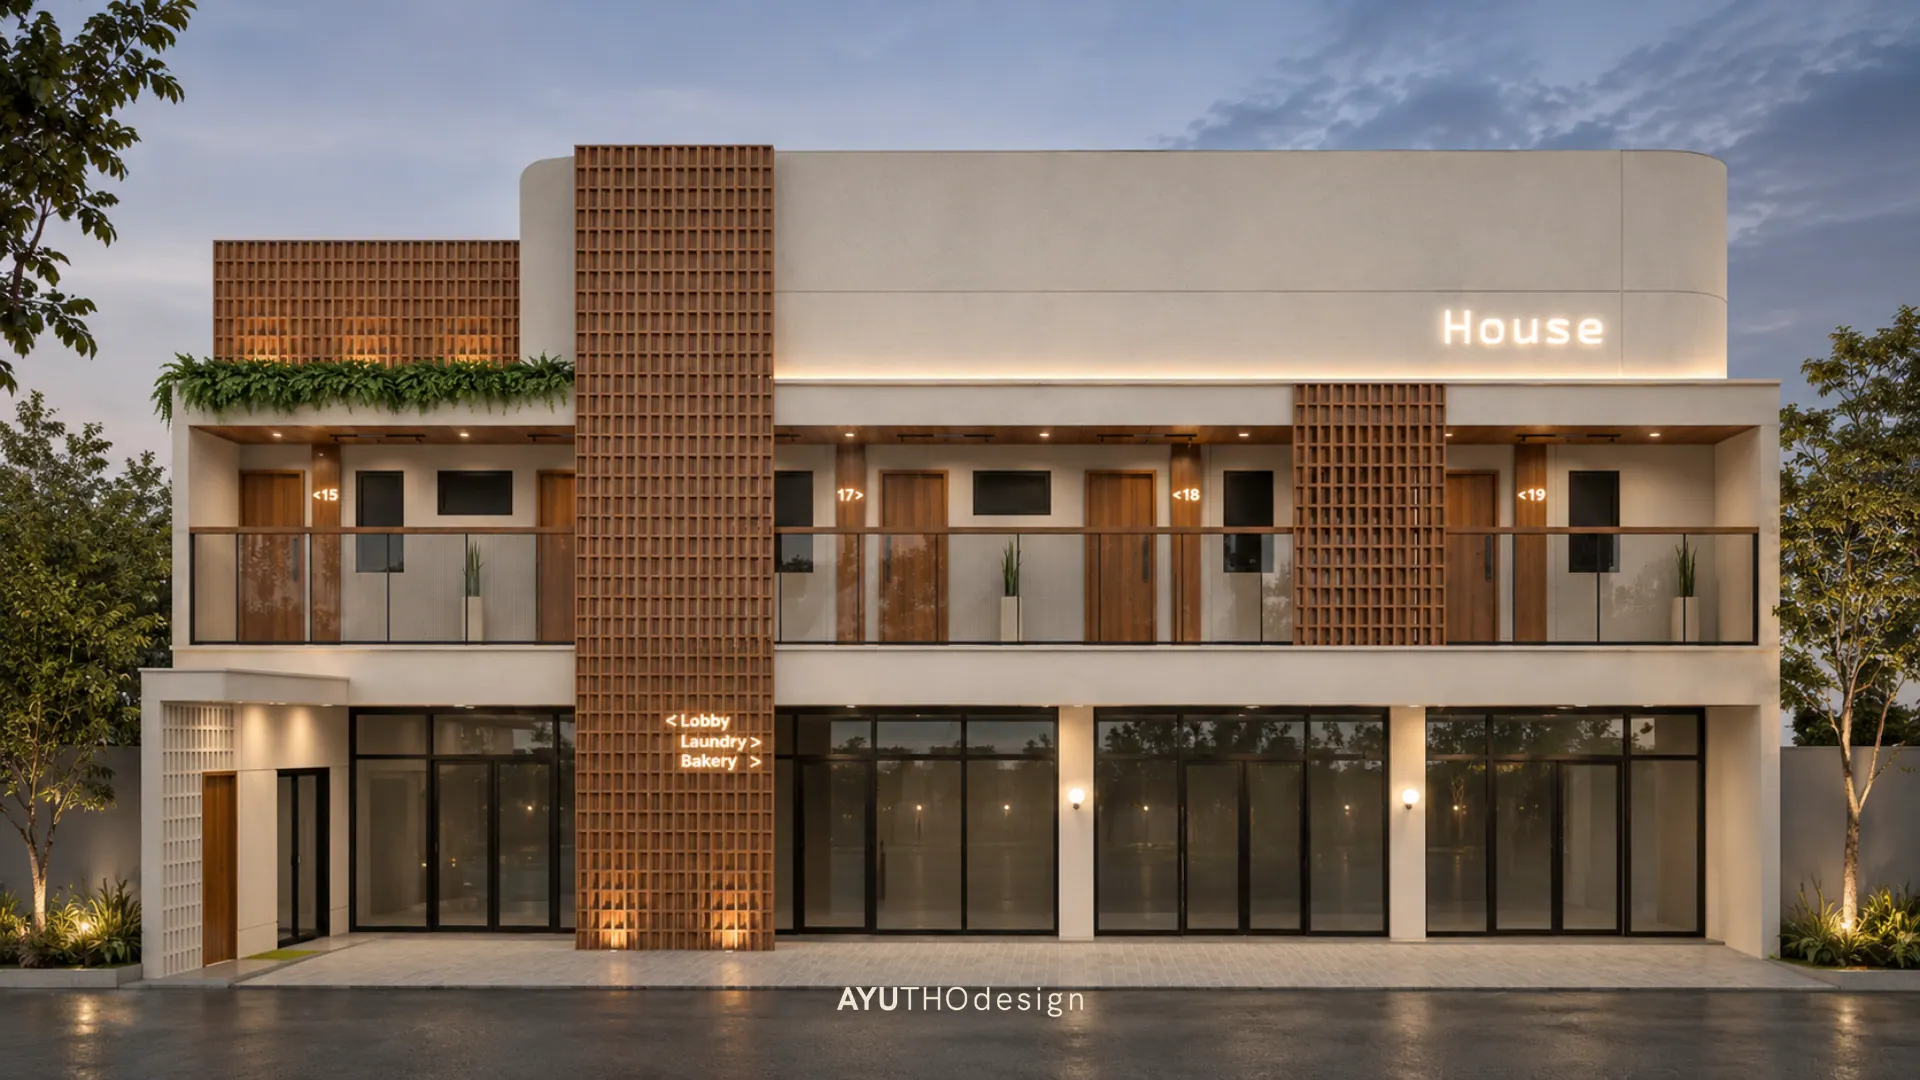
This boarding house in Bogor is a design project, where AYUTHOdesign created both the exterior architecture and the room interiors. The goal was a building that stands out on the street, while each room stays comfortable, practical, and easy to live in day to day.
The two-storey facade combines clean white walls with terracotta breeze-block columns that bring texture, shade, and natural airflow. Planters along the roofline, open corridors with slim railings, and large glass openings on the ground floor keep the building light and welcoming, especially when the warm facade lighting comes on at night.
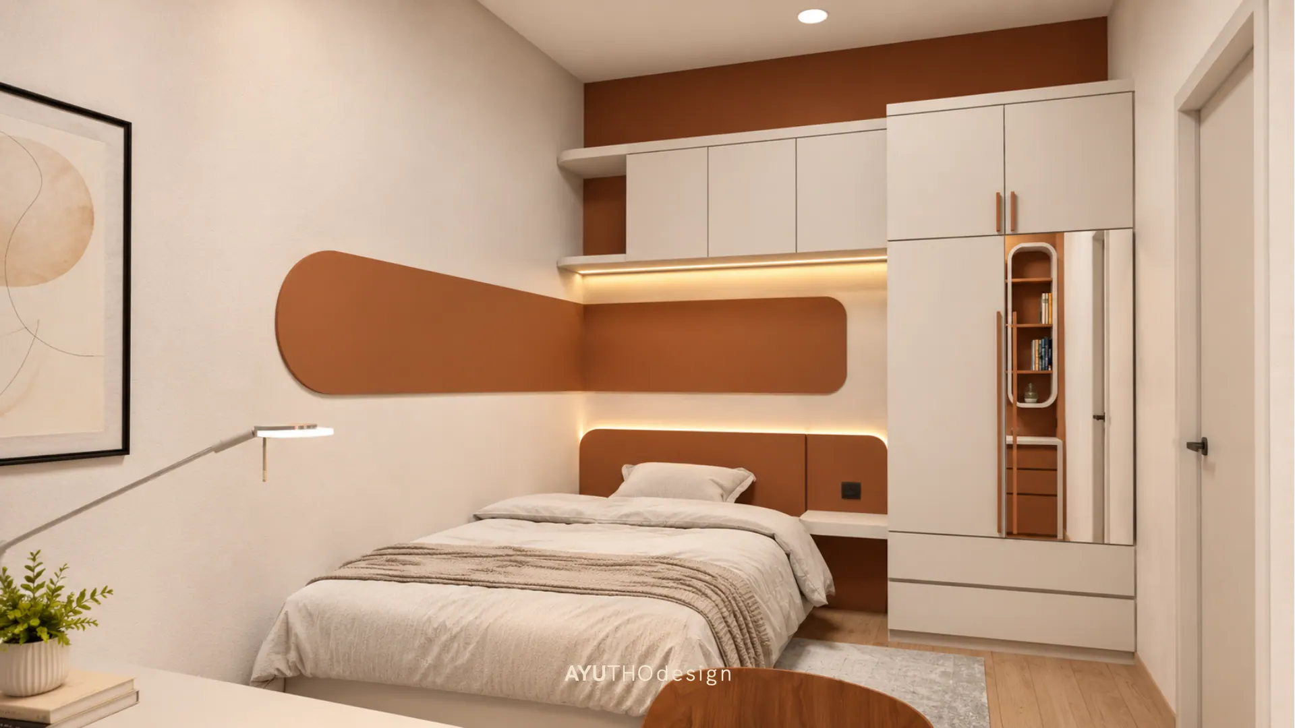
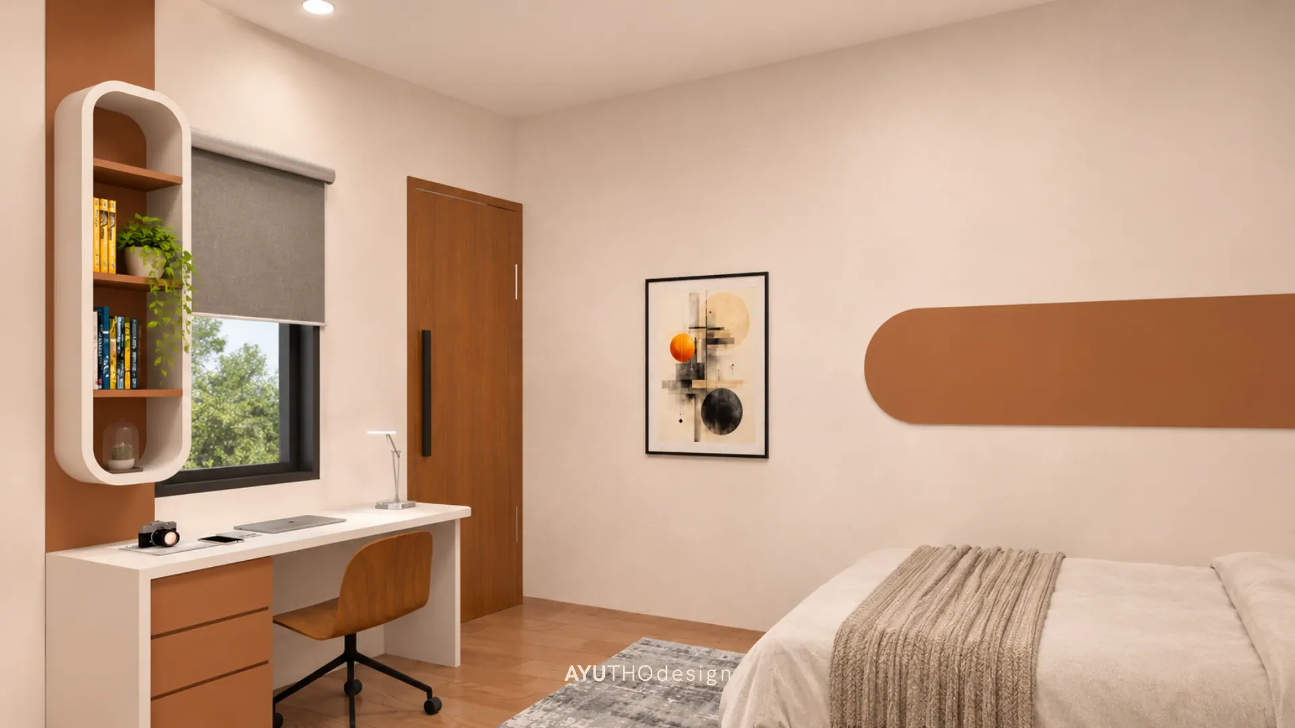
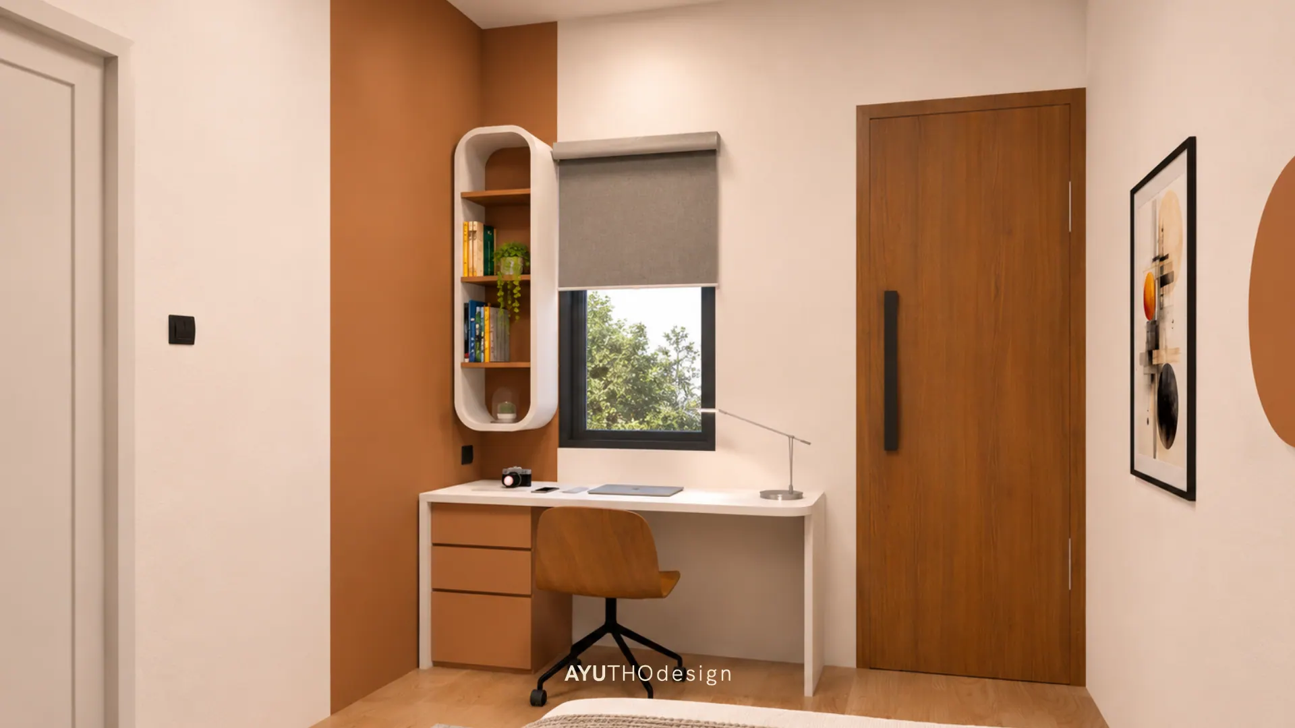
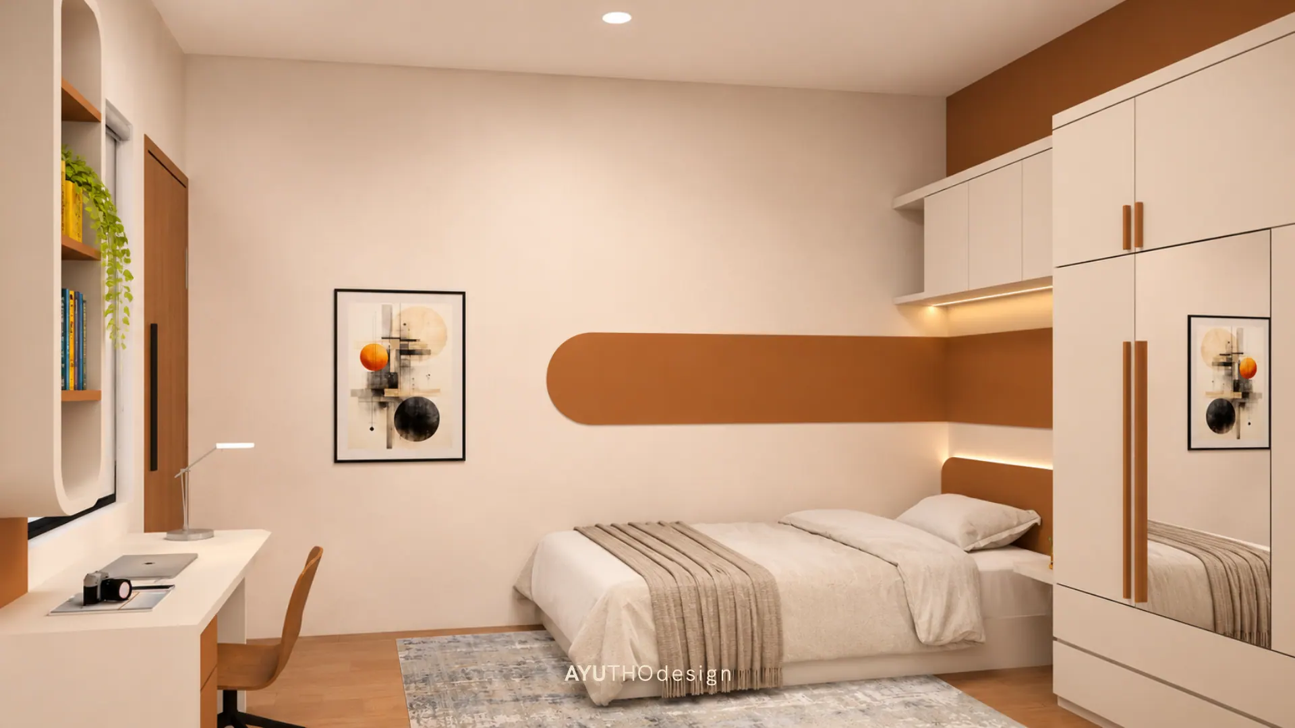
Inside, every room makes the most of a compact footprint. A curved terracotta band behind the bed ties the rooms to the facade, while built-in wardrobes, a study desk under the window, and a rounded open bookshelf give residents everything they need without feeling crowded.
- Location
- Bogor
- Category
- RESIDENTIAL
Scope of Work
- —Building Construction — Houses, Businesses & More
Next Project
Green Pramuka Apartment
RESIDENTIAL — Jakarta