
Residential — 2024
All ProjectsCASA ARUNIKA
The Story
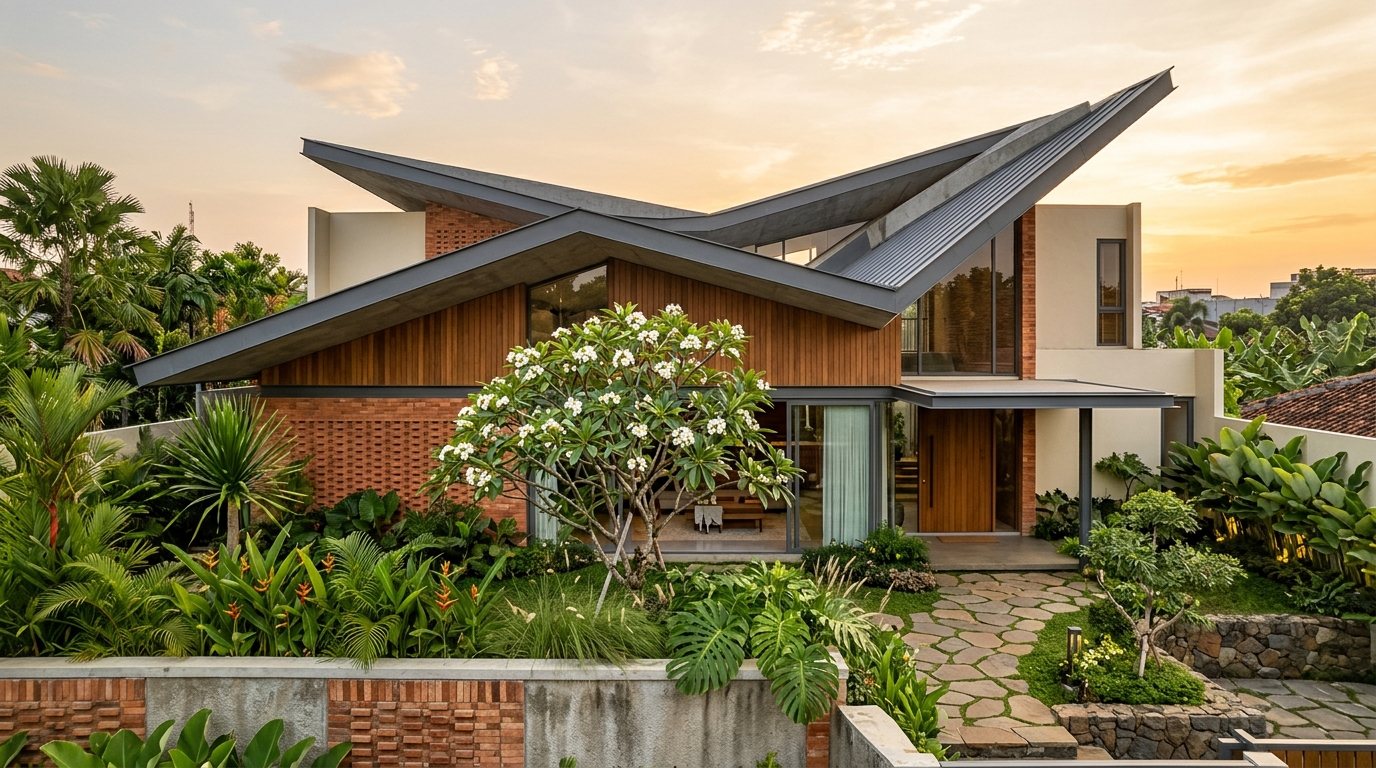
A family home folded around light. The owners asked for a house that breathes in Jakarta's humidity — so we opened the plan to a shaded inner courtyard and wrapped the facade in a brick-and-teak skin that filters the afternoon sun.
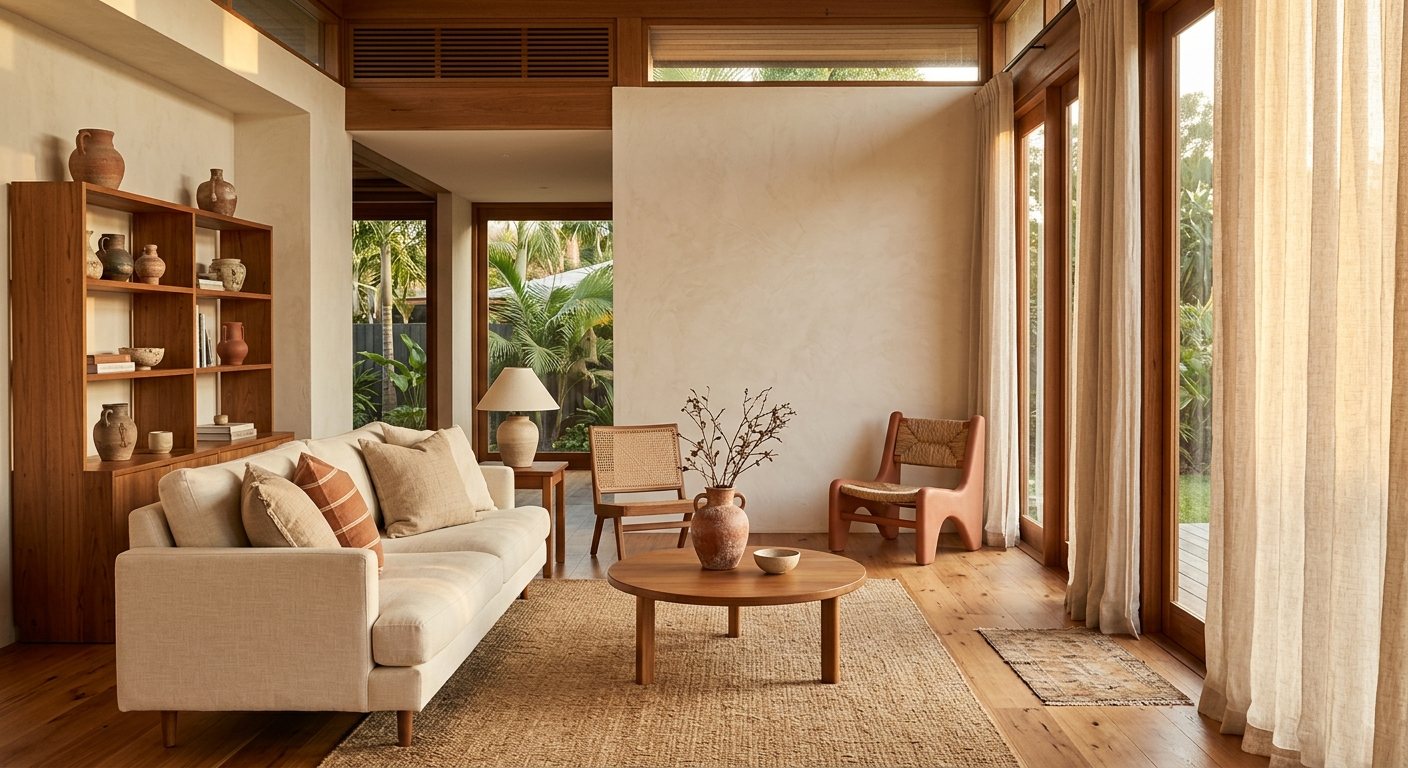
Inside, a single continuous living space connects kitchen, dining, and garden. Bespoke teak pieces were crafted in our workshop to fit each wall exactly, so nothing feels added later — everything belongs.
- Client
- Private Residence
- Location
- Pluit, Jakarta Utara
- Year
- 2024
- Area
- 420 m²
- Category
- Residential
Scope of Work
- —Building Construction — Houses, Businesses & More
- —Construction Preparation (Structure, Architectural, Interior Design, MEP, RAB)
- —Custom Furniture

Next Project
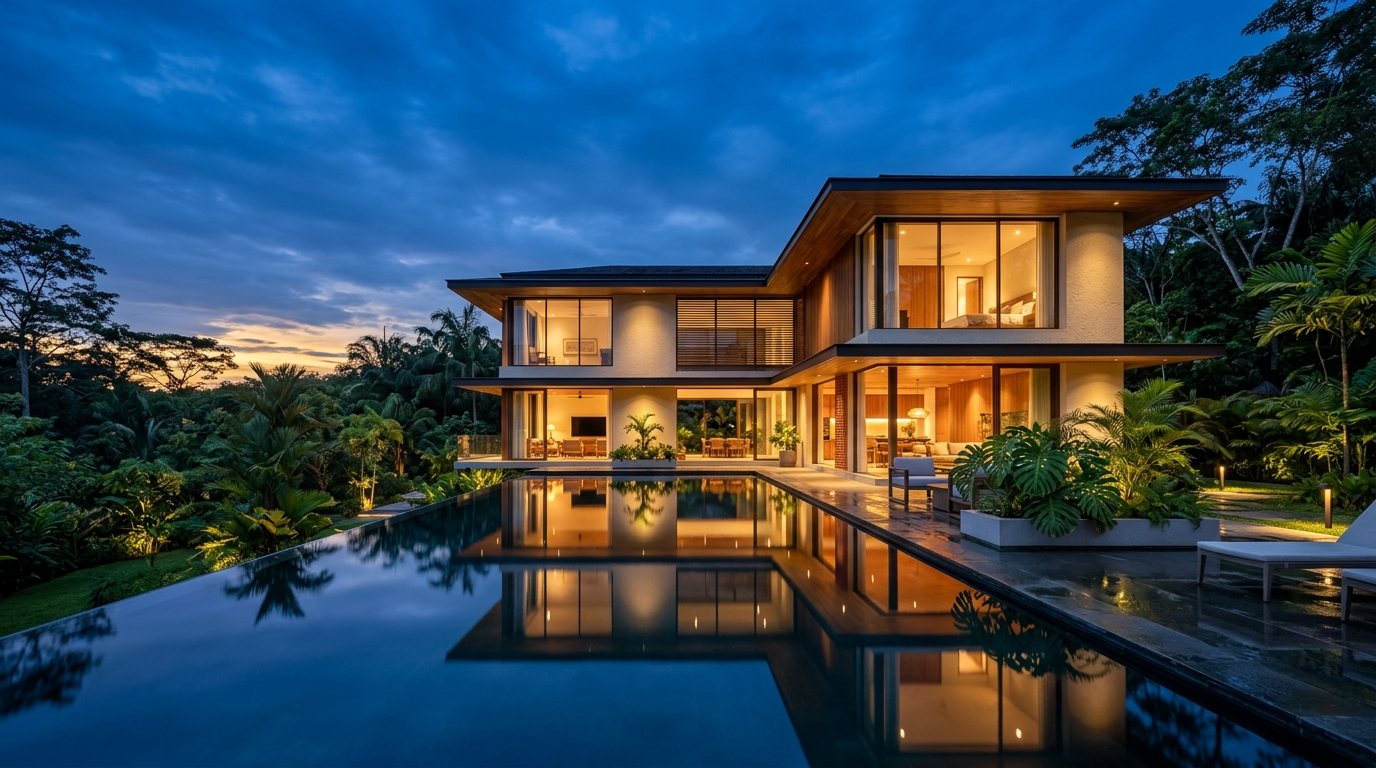
The Pluit House
Residential — Jakarta Utara